Omschrijving
ASTERSTRAAT 140, DEN HAAG (English text below)
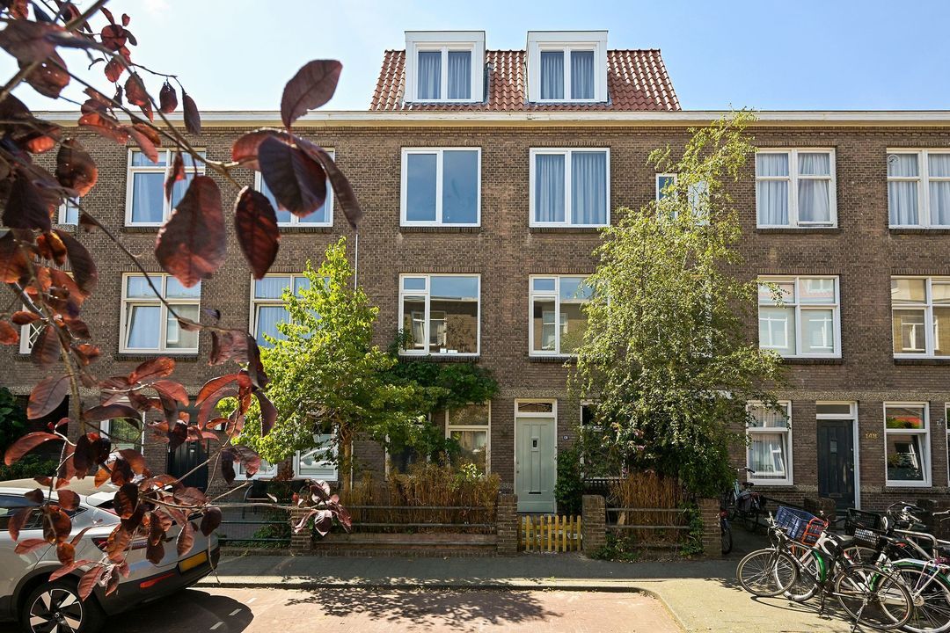
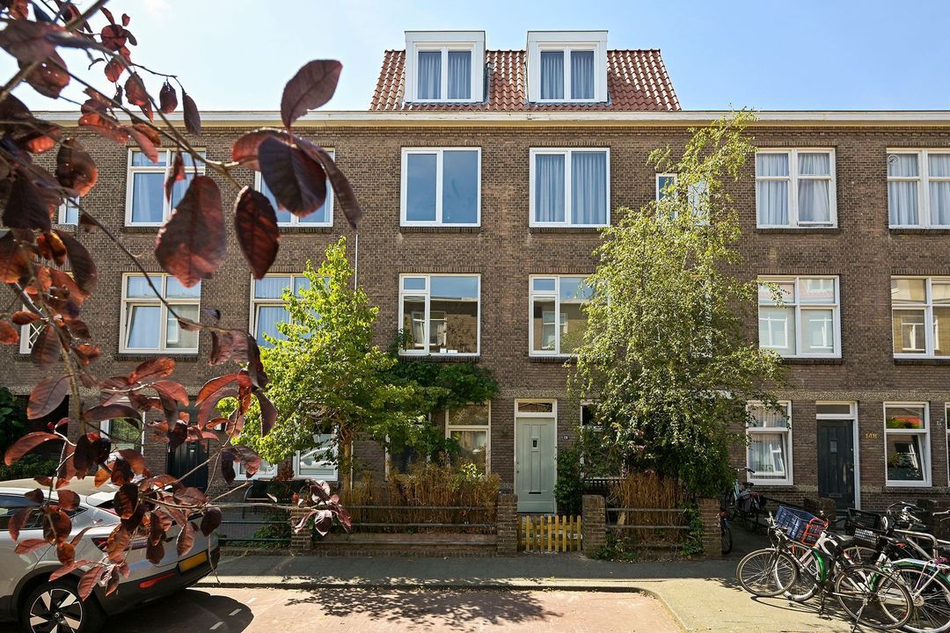
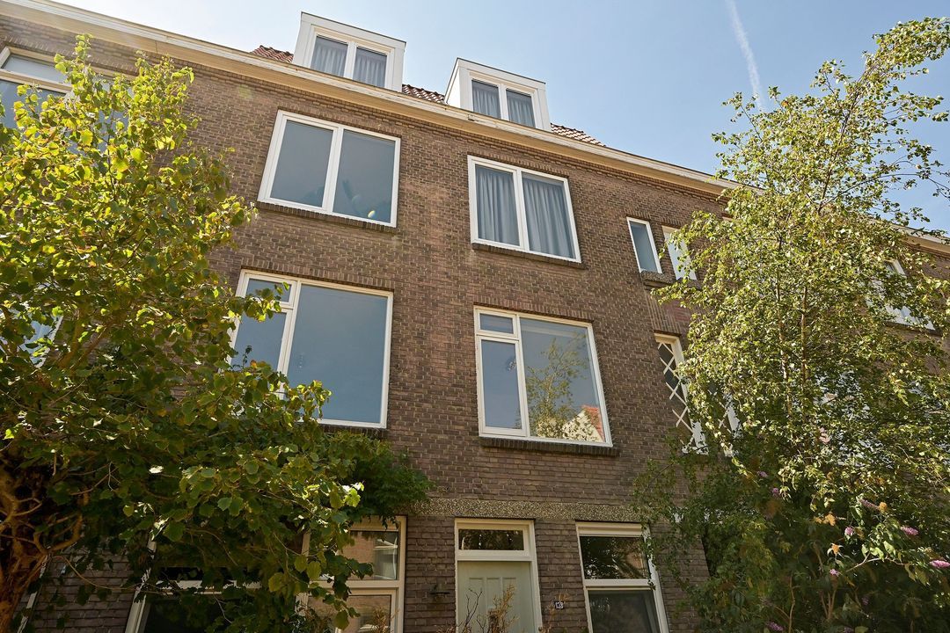
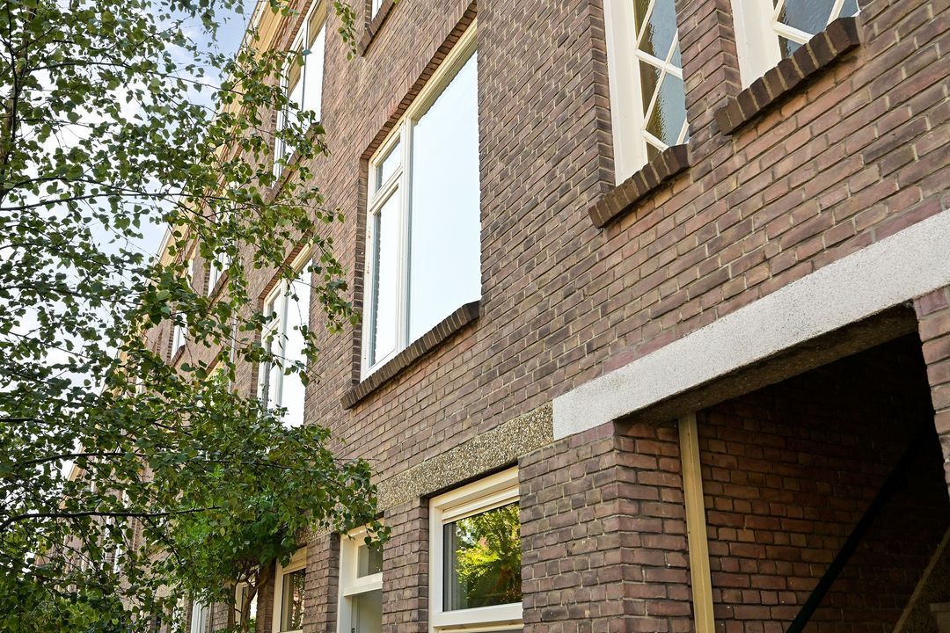
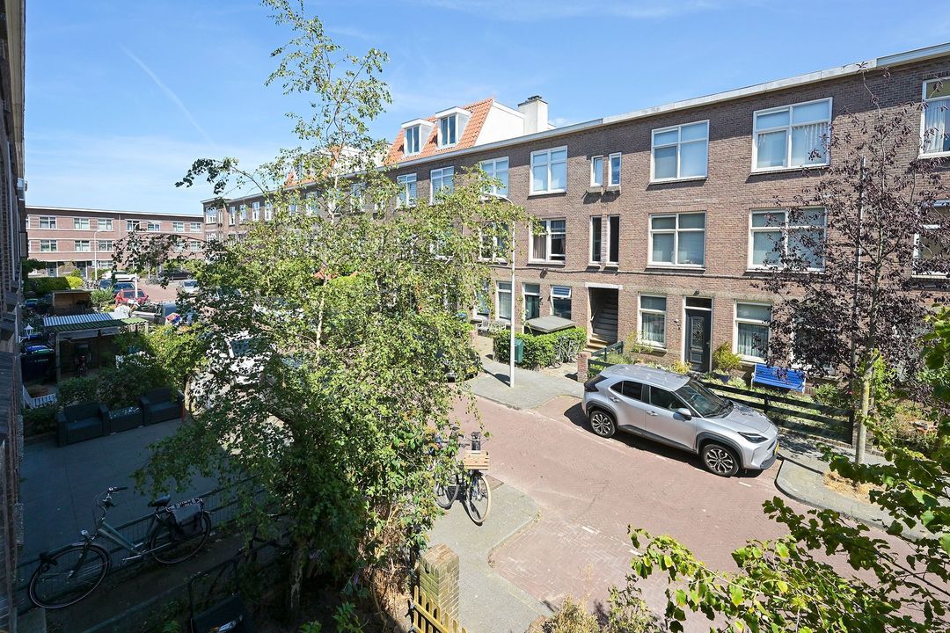
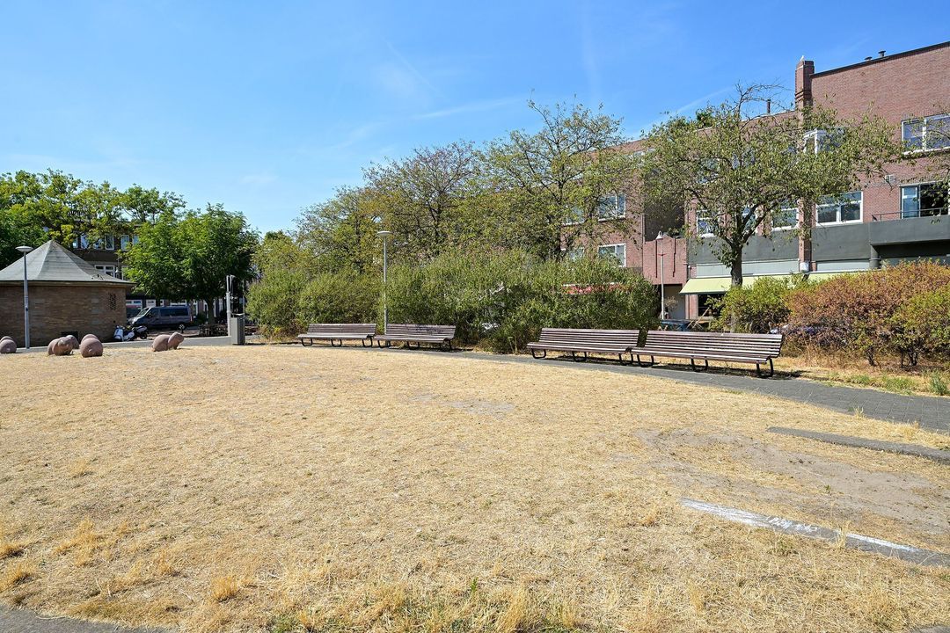
Goed onderhouden en direct te betrekken 4-kamerwoning op de eerste etage, gelegen in een rustige straat in de geliefde Bloemenbuurt.
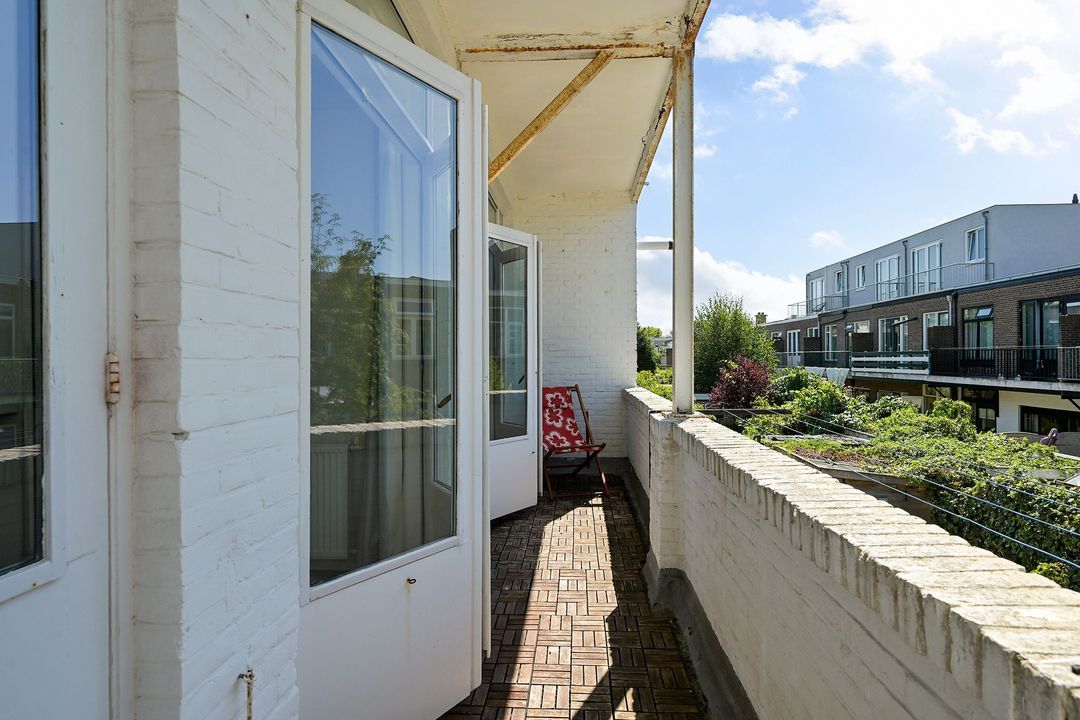
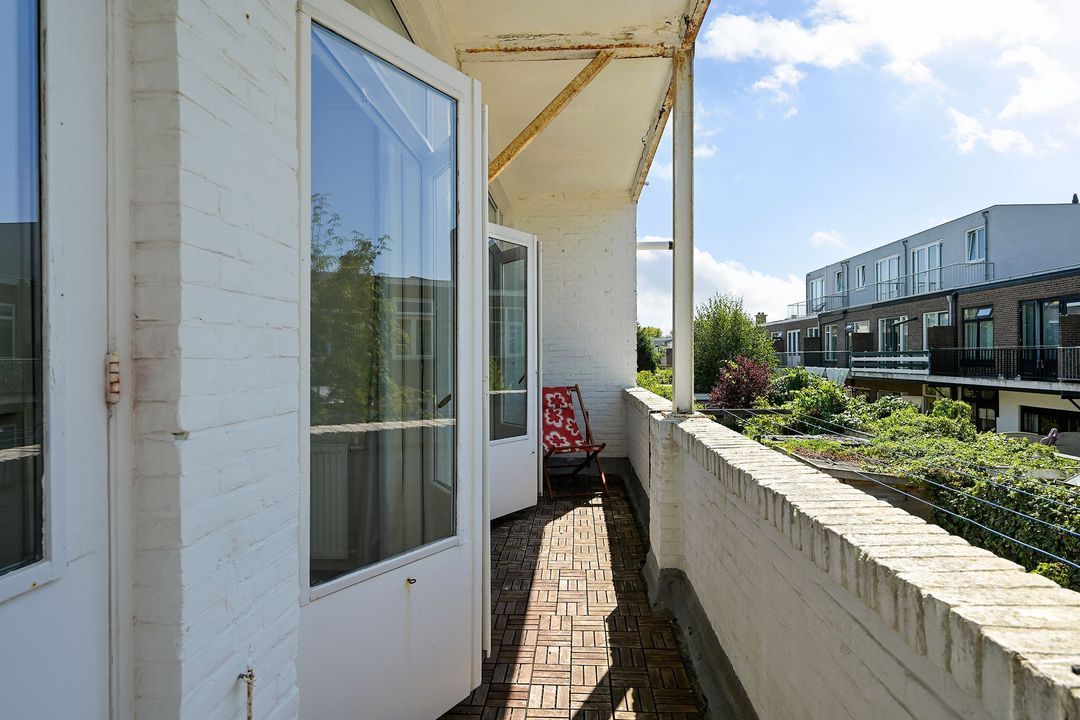
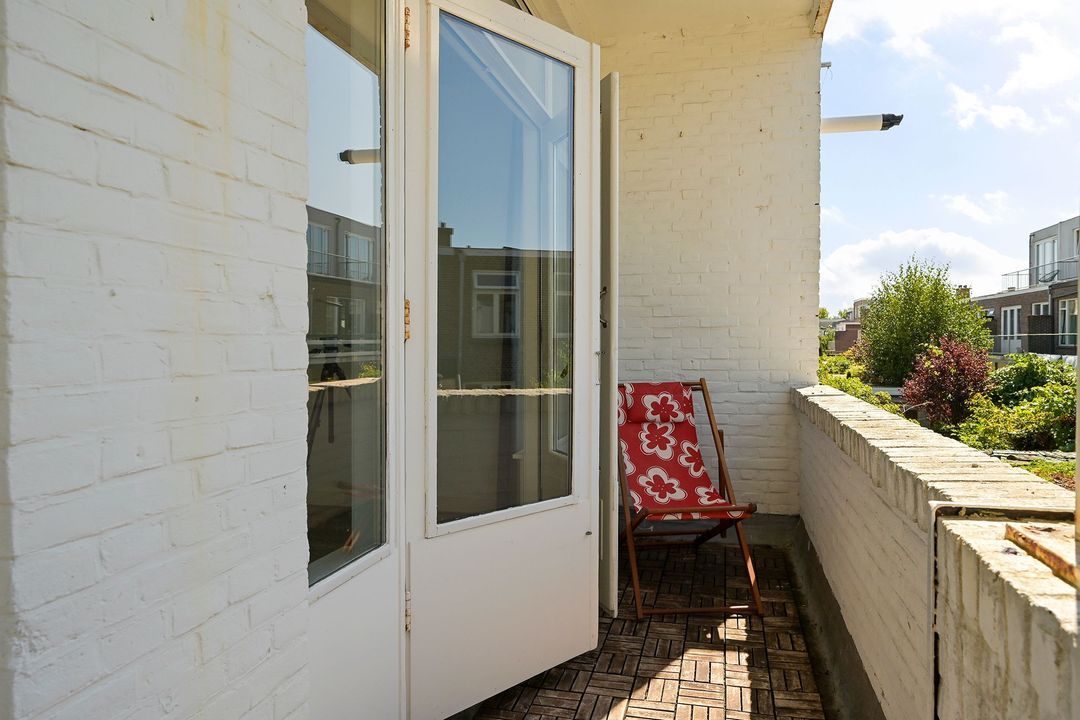
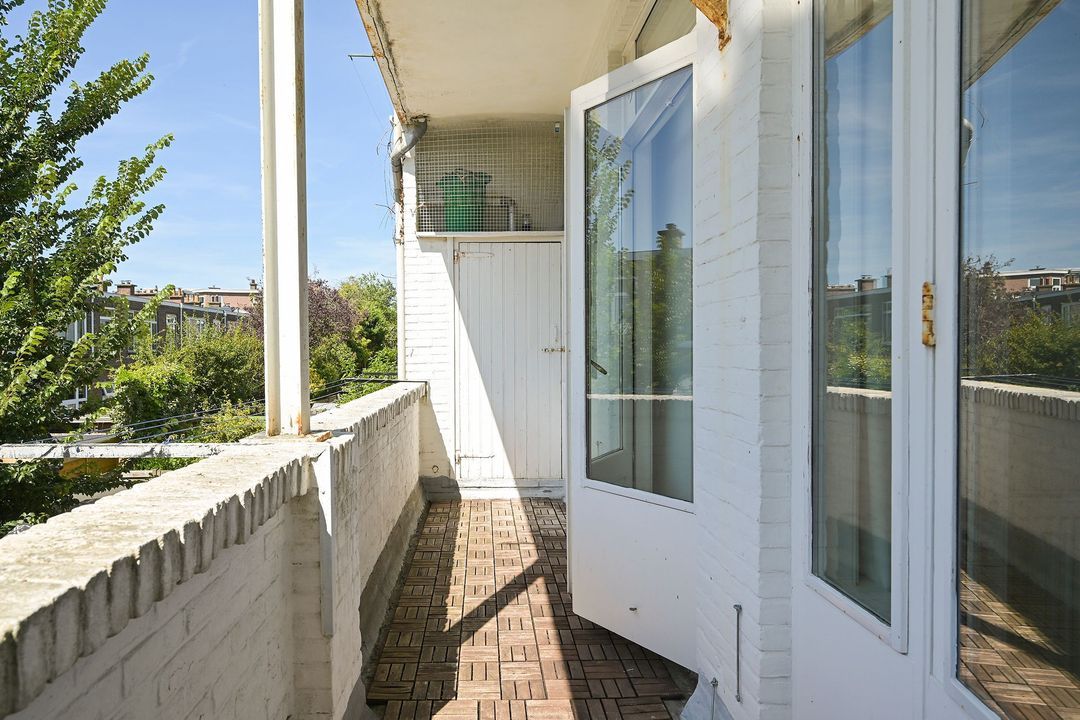
De woning beschikt over een diep balkon op het zuidwesten en is onderdeel van een actieve VvE.
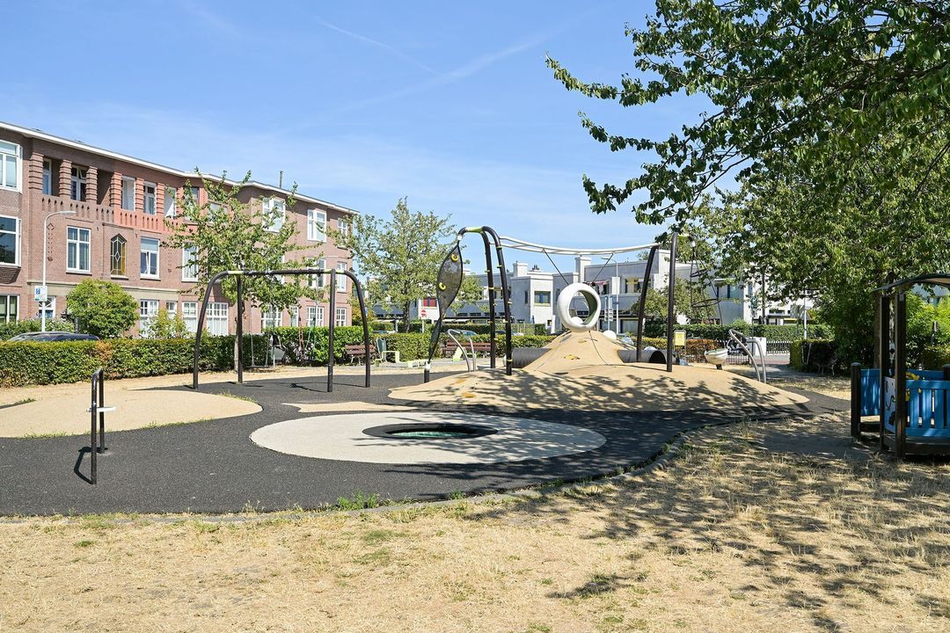
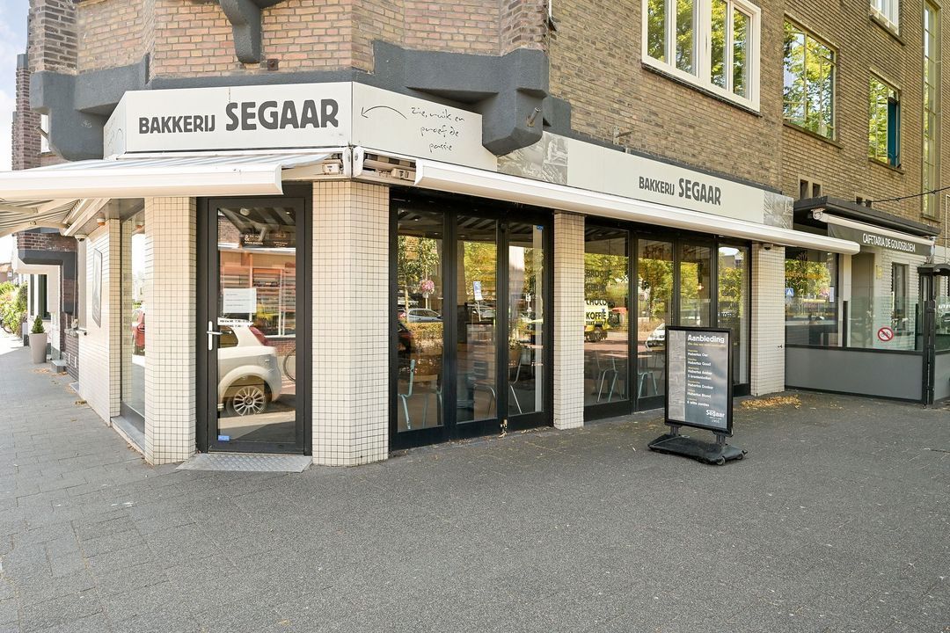
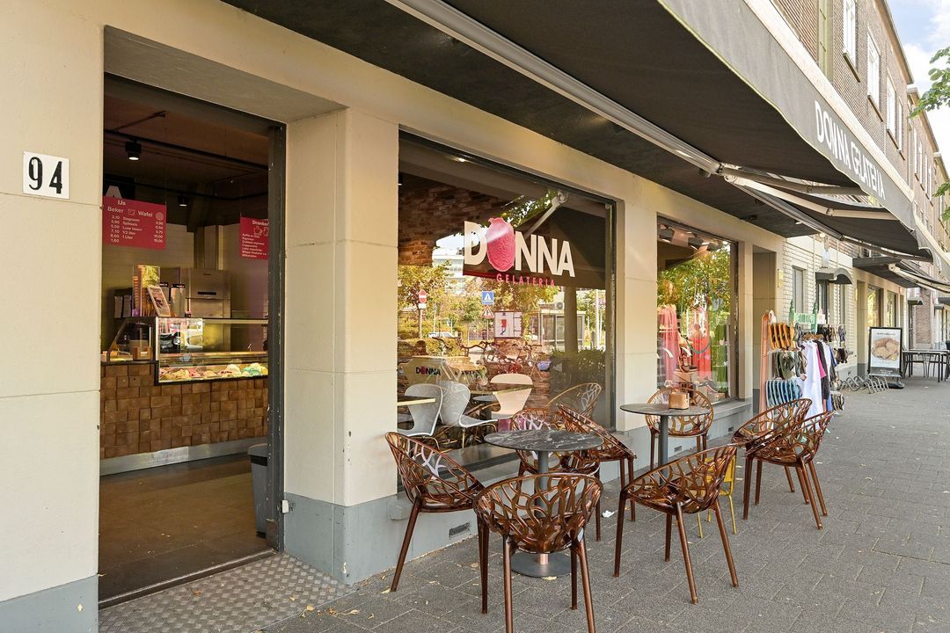
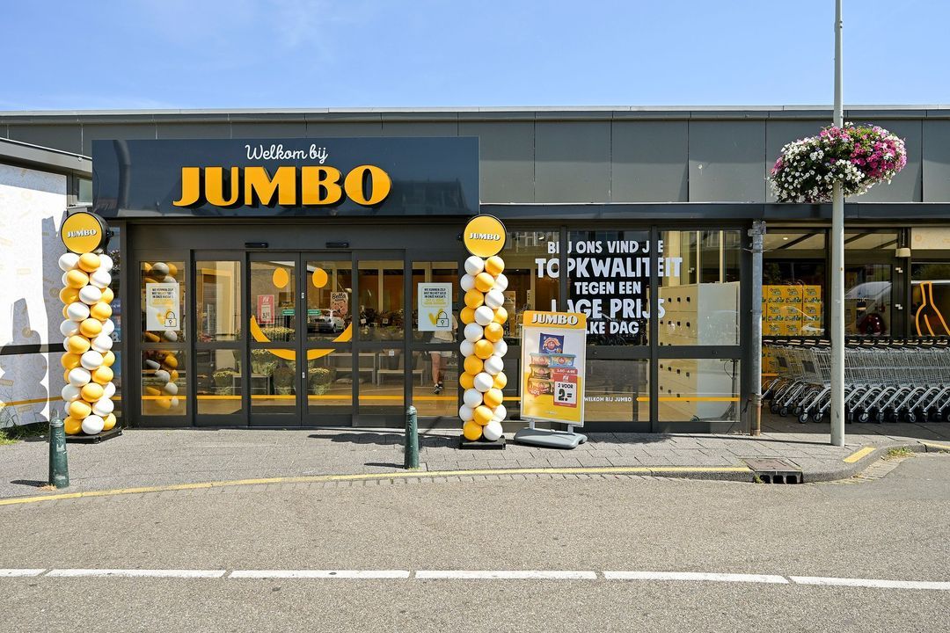
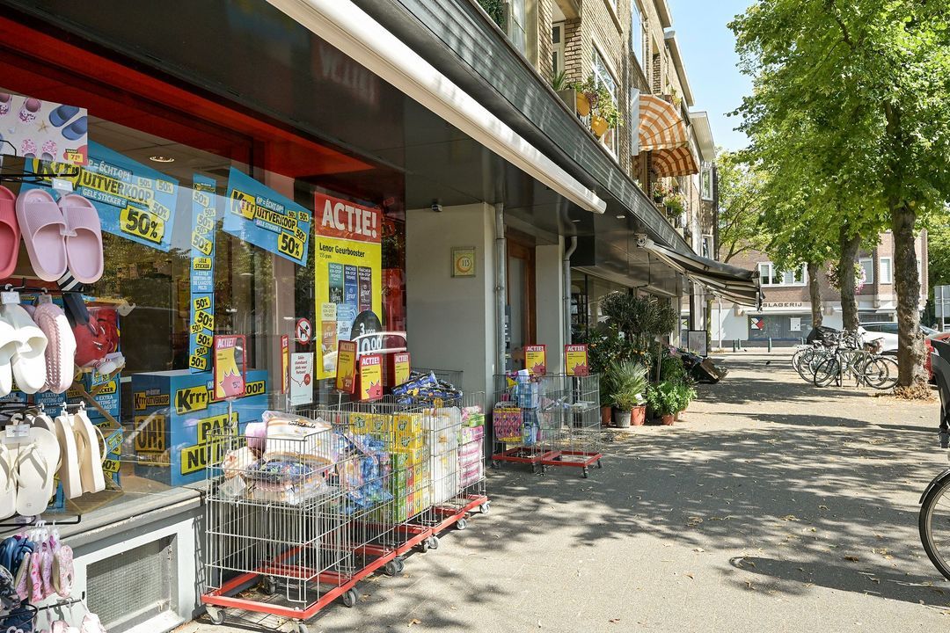
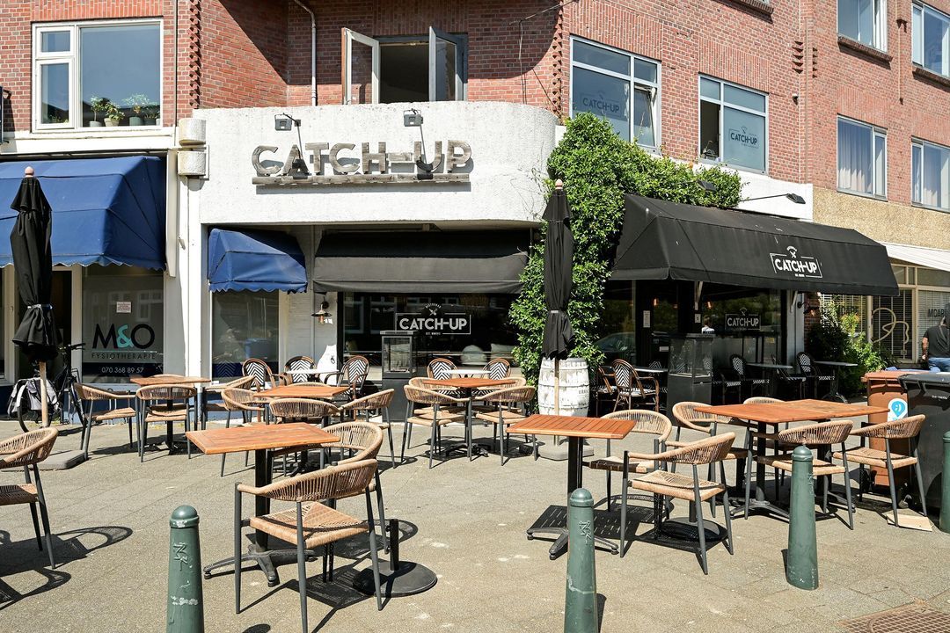
De lichte en ruime woning heeft twee volwaardige slaapkamers en ligt op loopafstand van diverse dagelijkse voorzieningen, openbaar vervoer en gezellige restaurants.
Duin en strand zijn binnen circa 10 minuten lopen bereikbaar.
Het centrum van Den Haag en Scheveningen liggen op circa 15 minuten fietsen.
Indeling
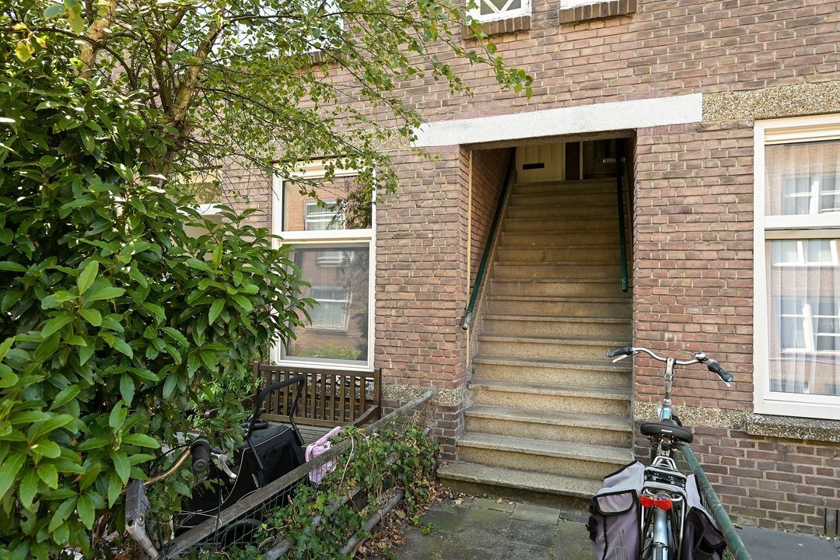
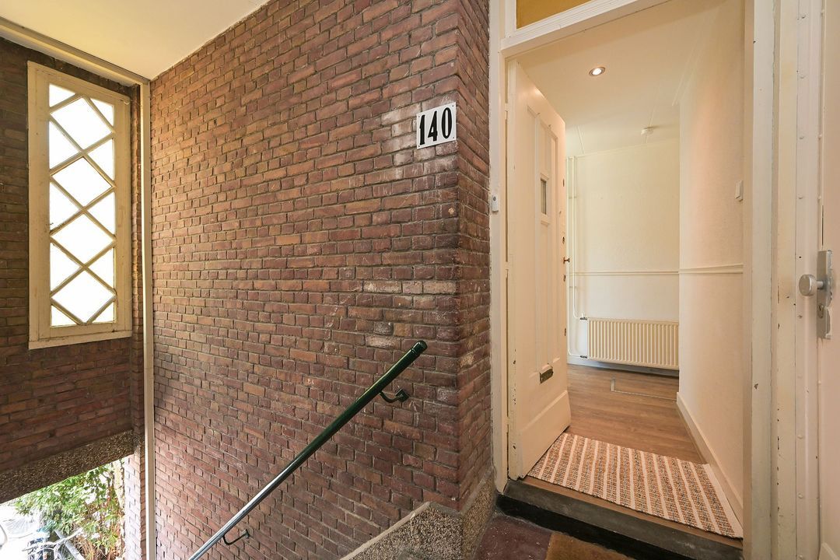
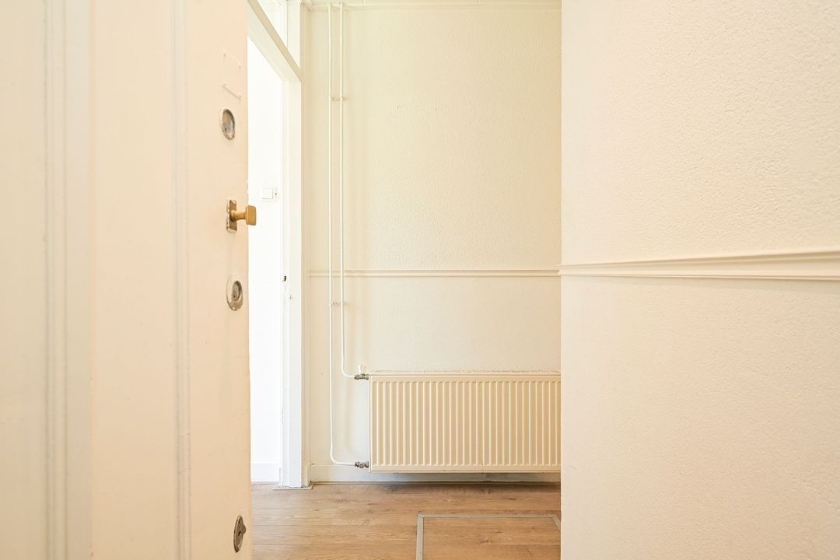
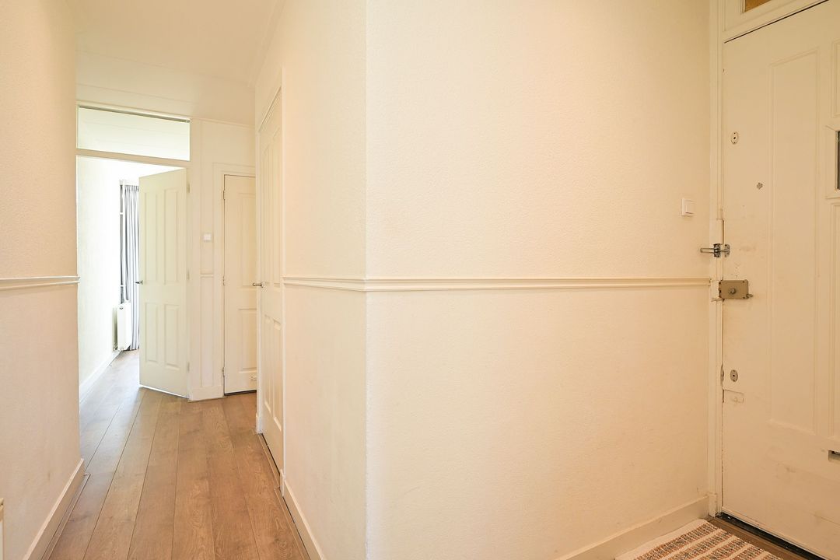
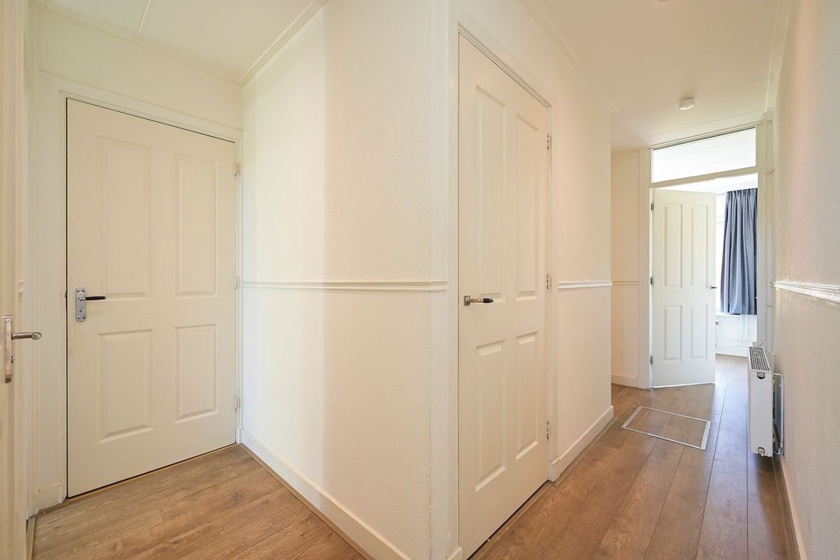
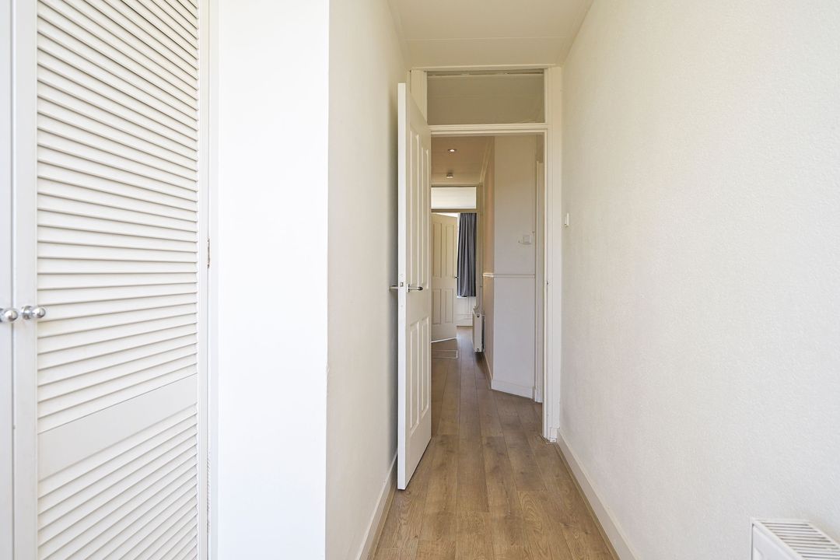
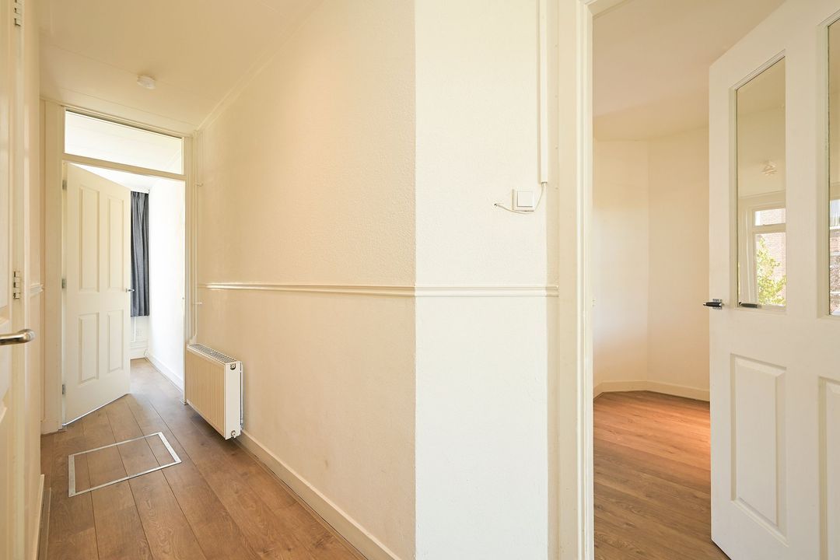
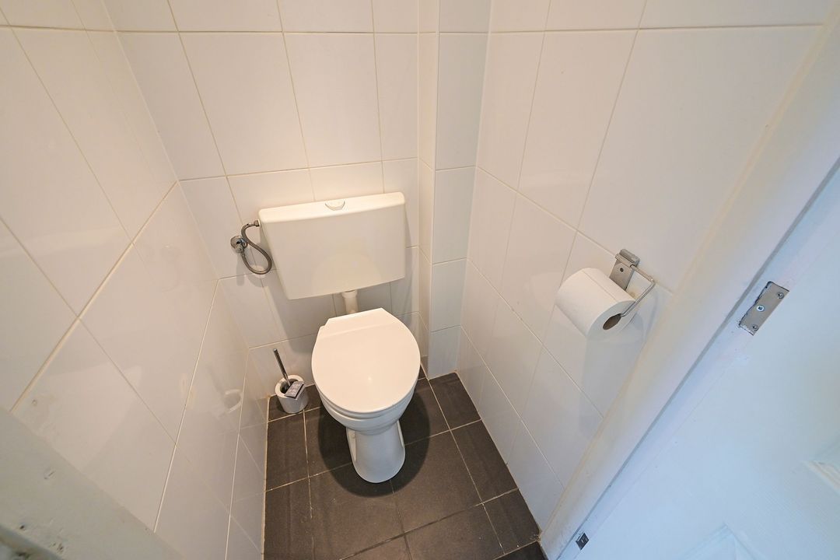
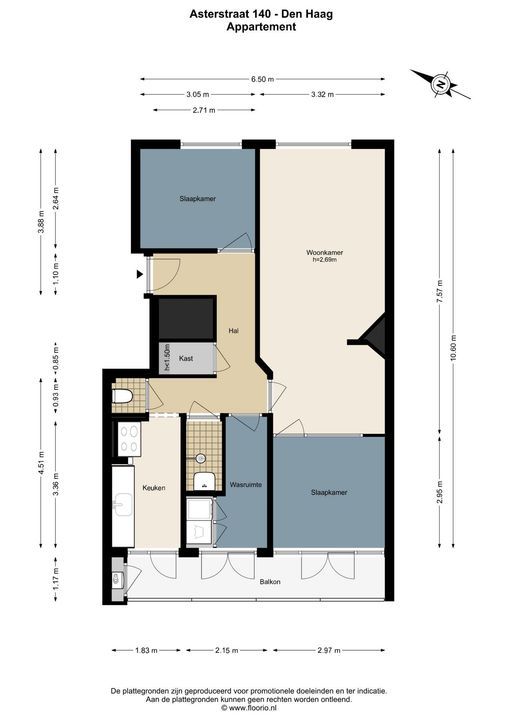
Haags portiek, entree. U-vormige hal met diepe vaste bergkast en groepenkast en een modern, separaat toilet.
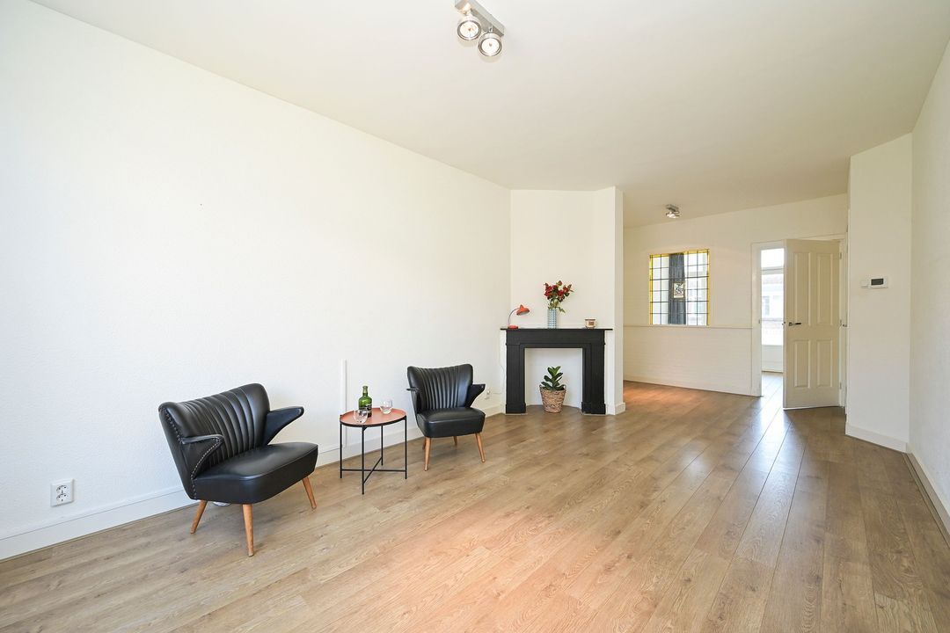
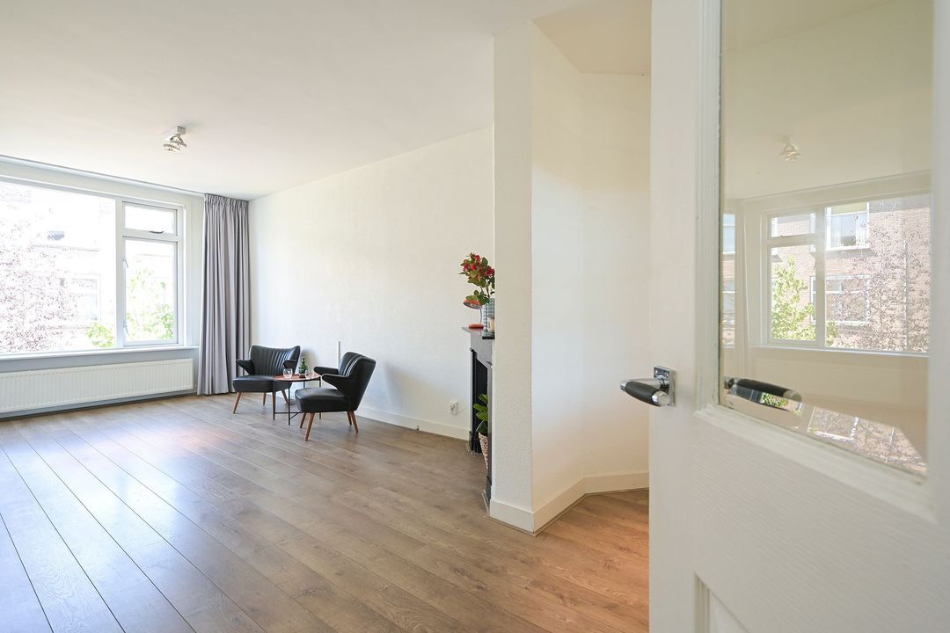
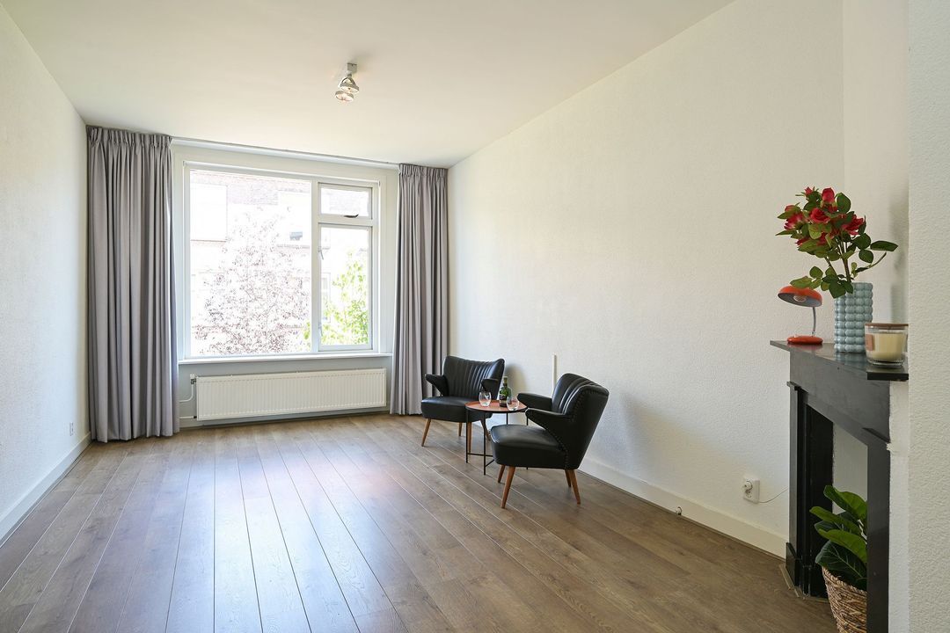
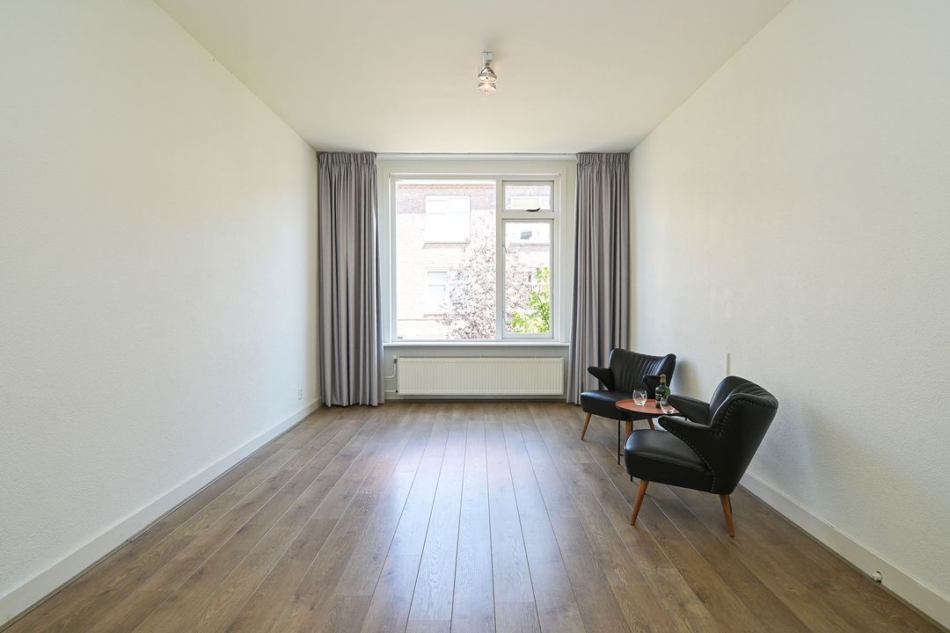
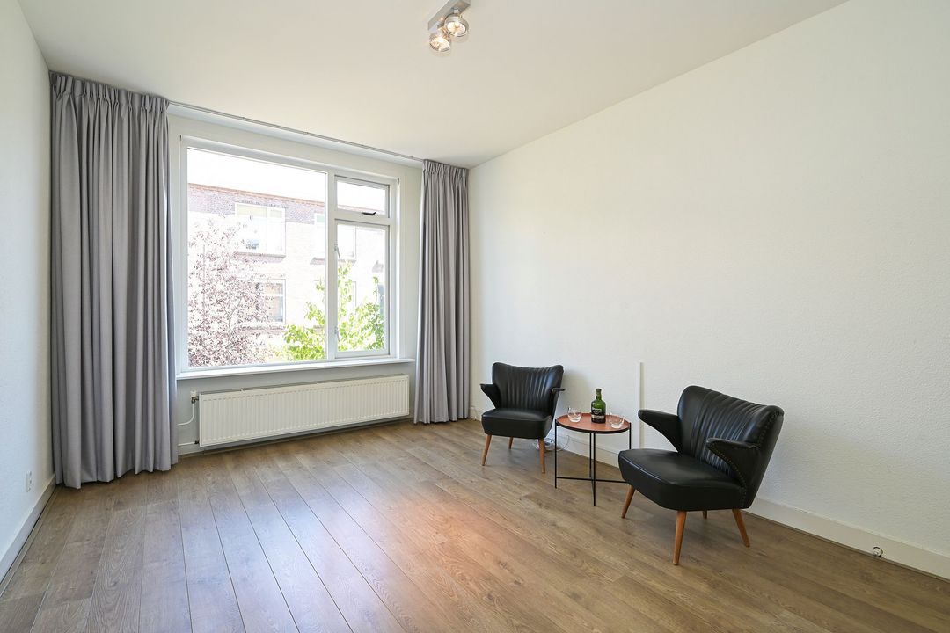
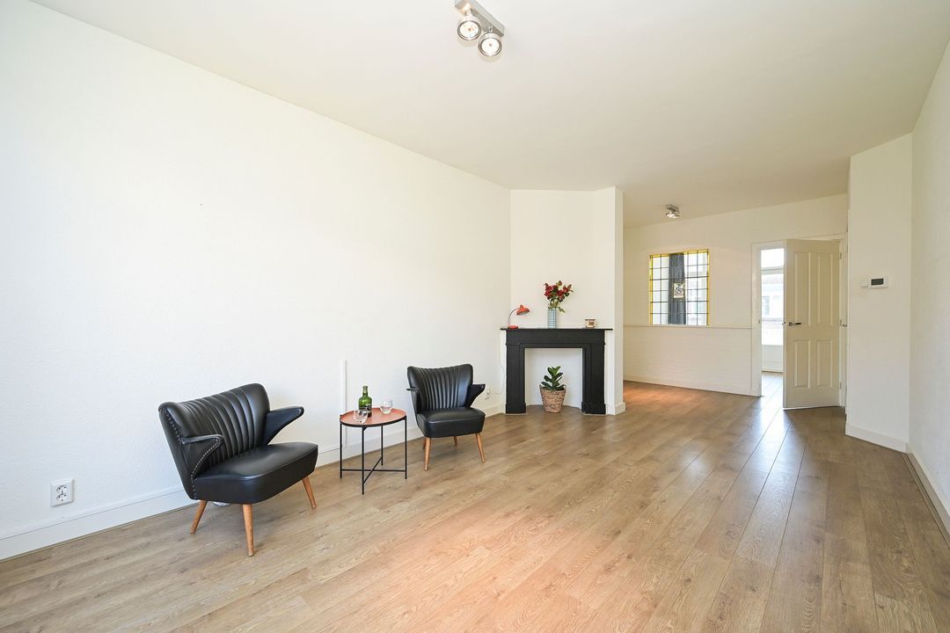
Vanuit de hal is er toegang tot de ruime en lichte woon-/eetkamer van circa 7,55 x 3,32 m.
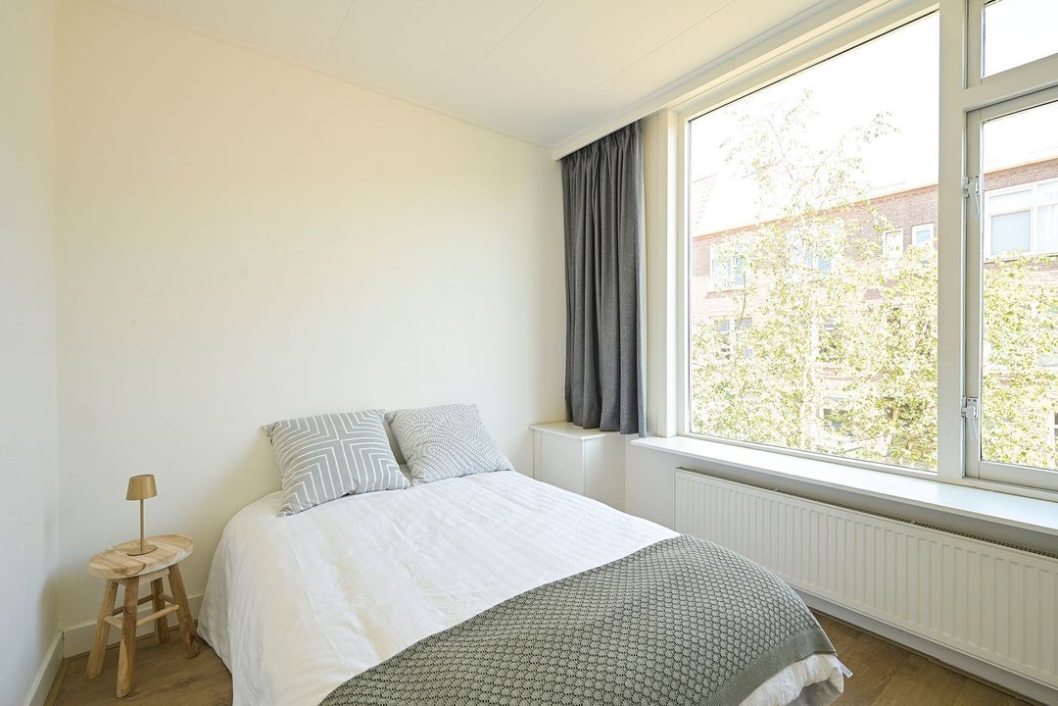
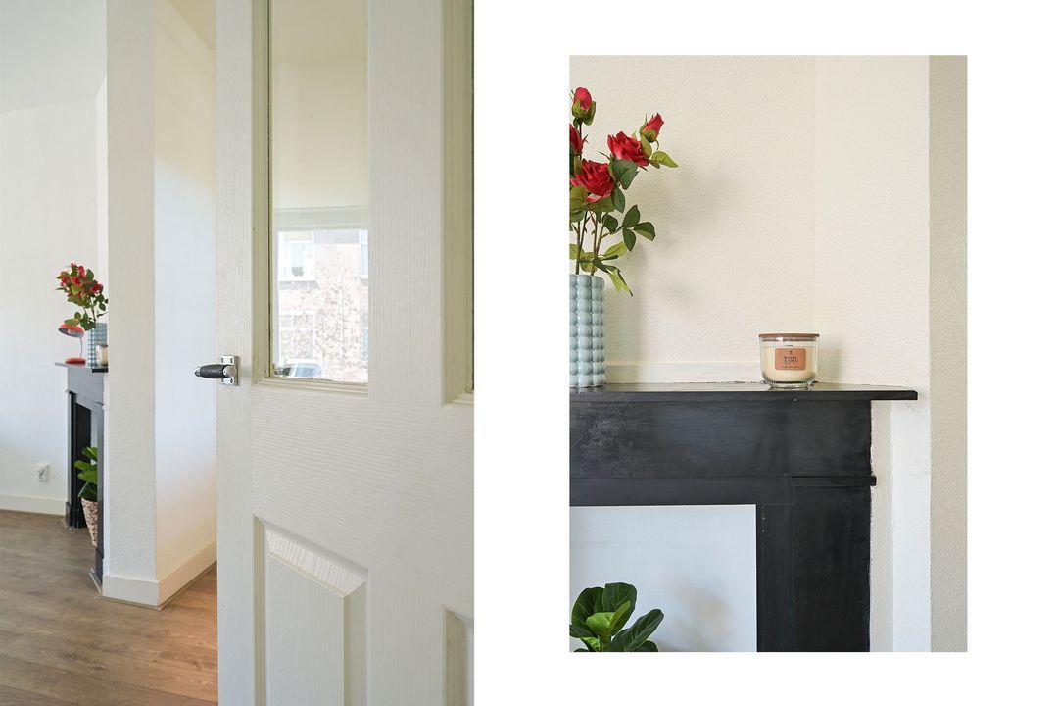
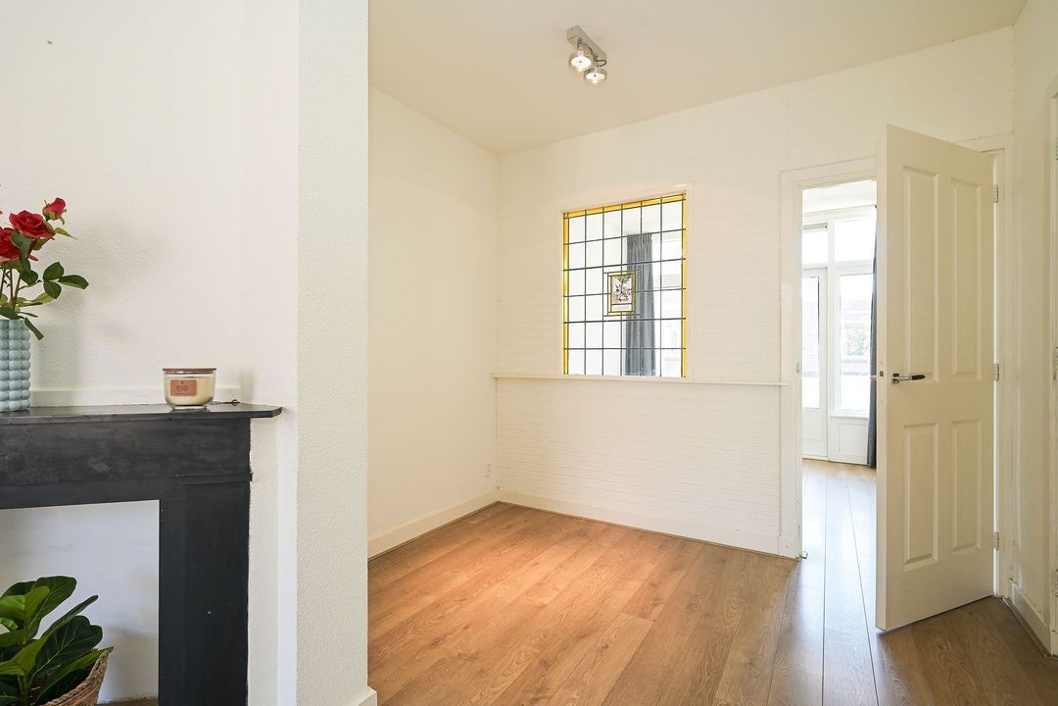
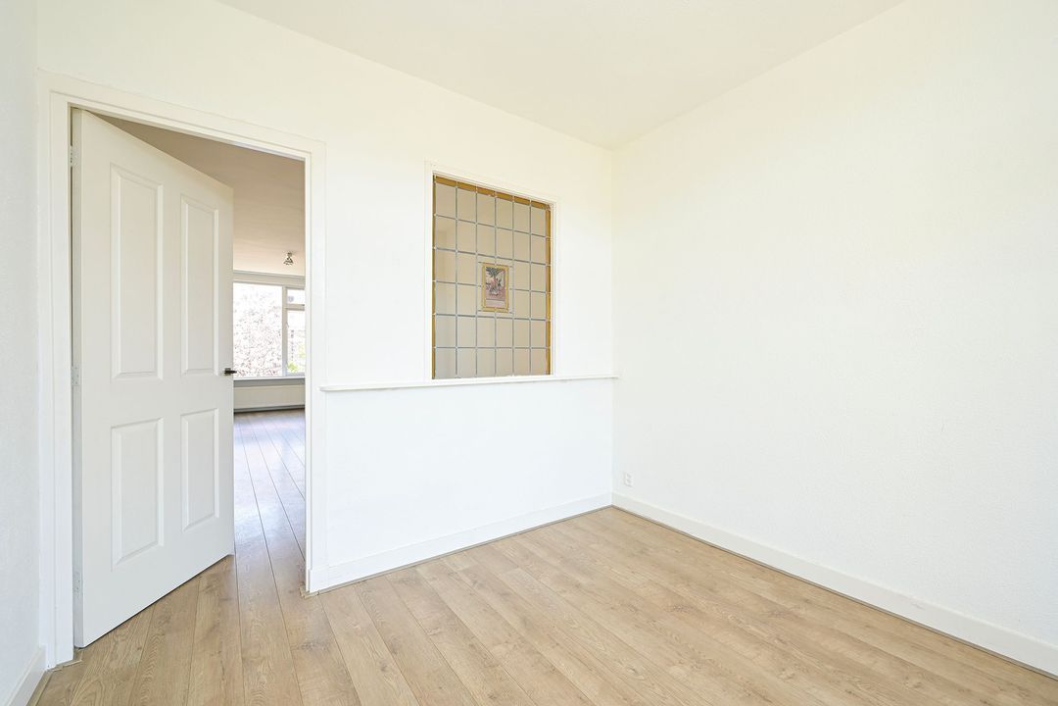
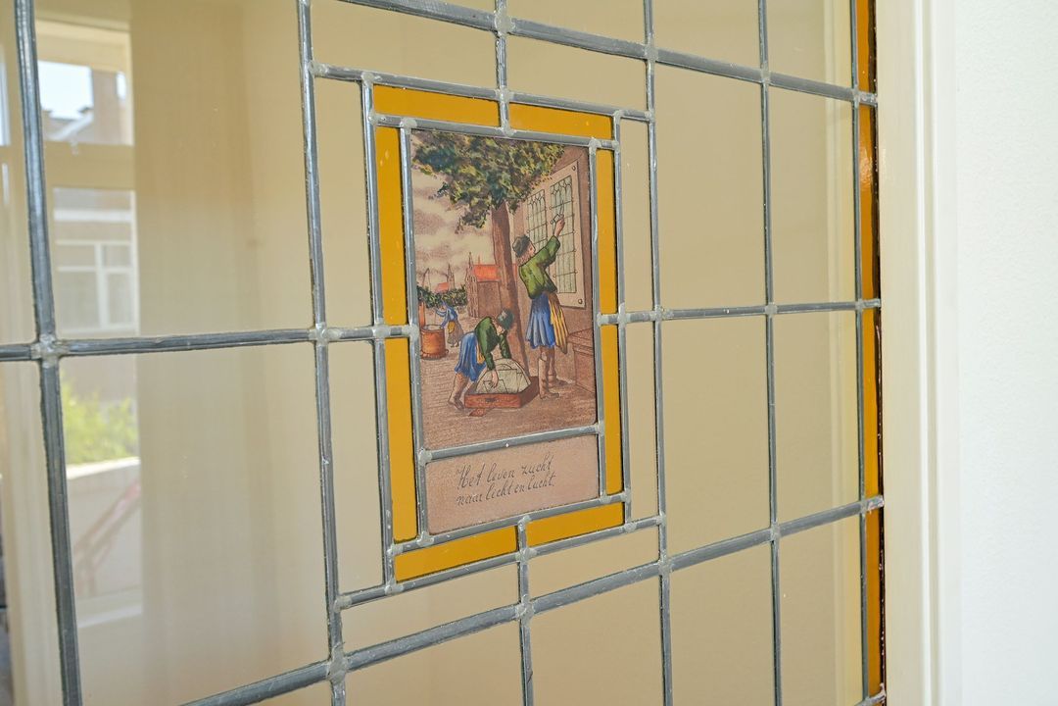
De woonkamer beschikt over een fraaie originele schouw, een wand met glas-in-lood en een deur naar de achterslaapkamer van circa 2,95 x 2,97 m.
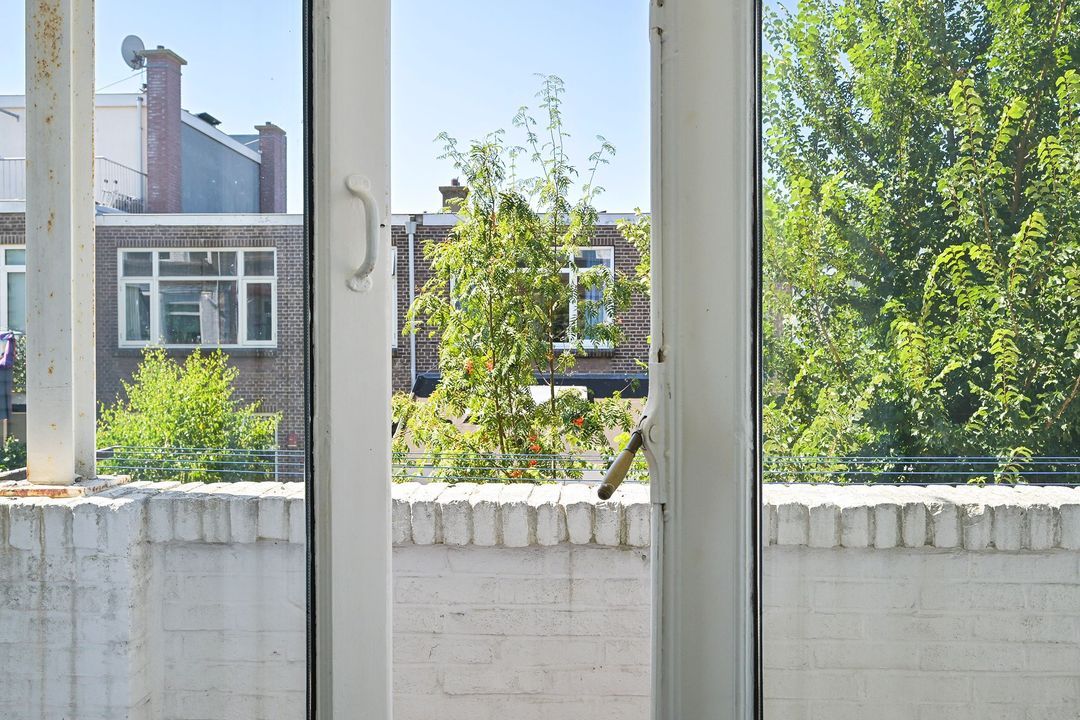
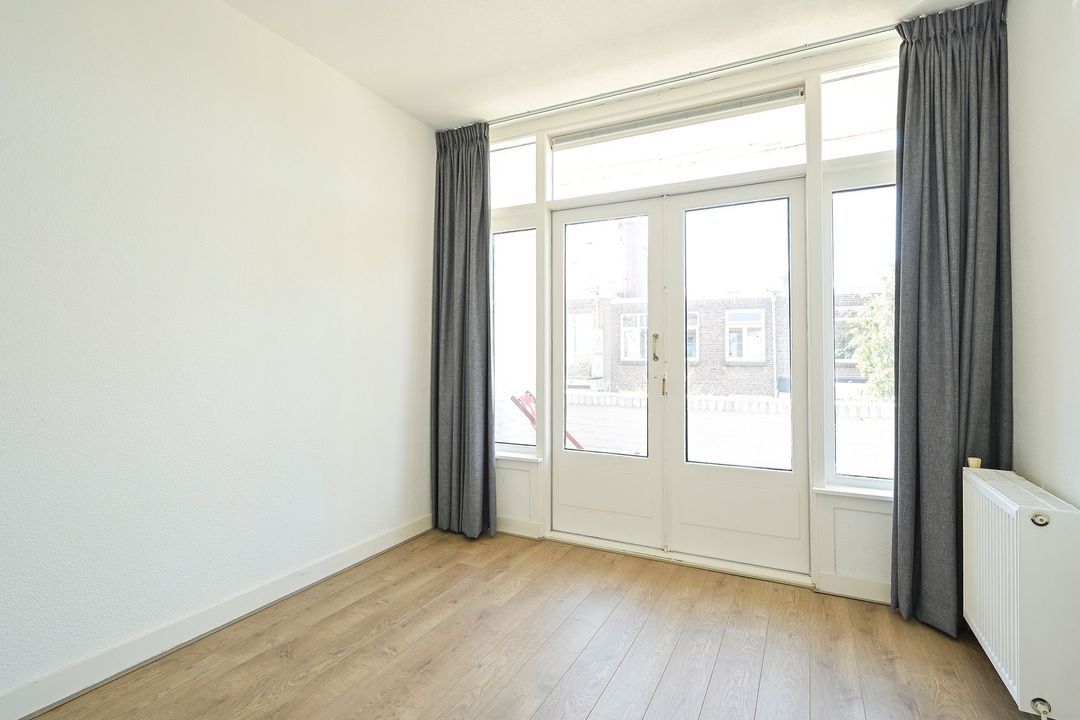
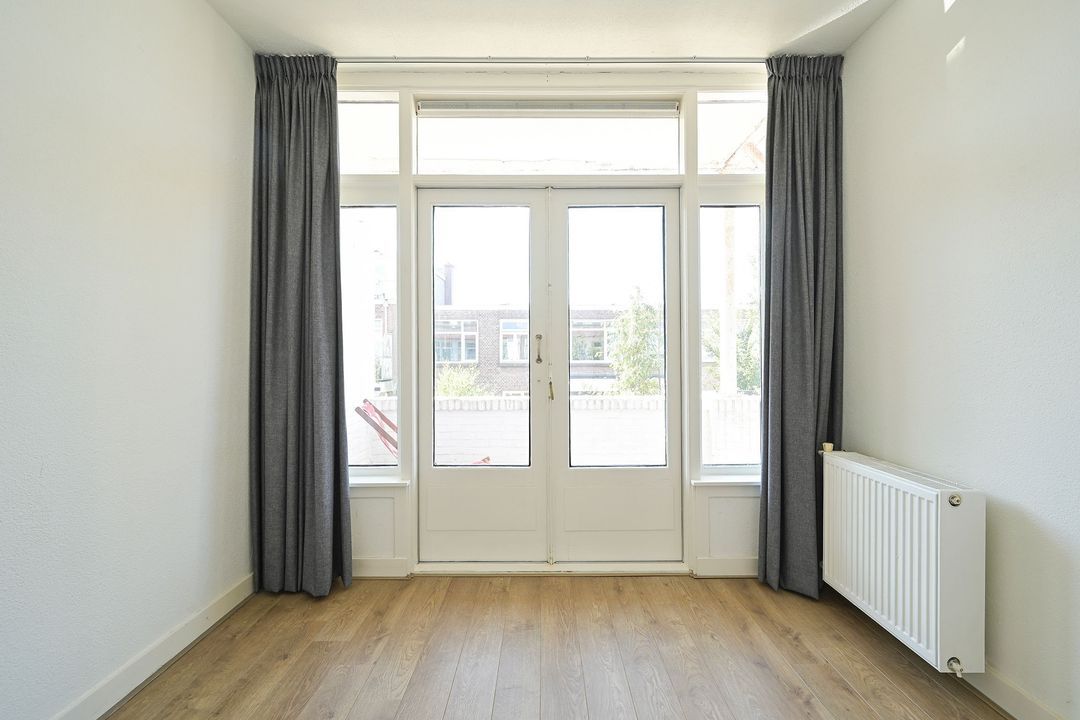
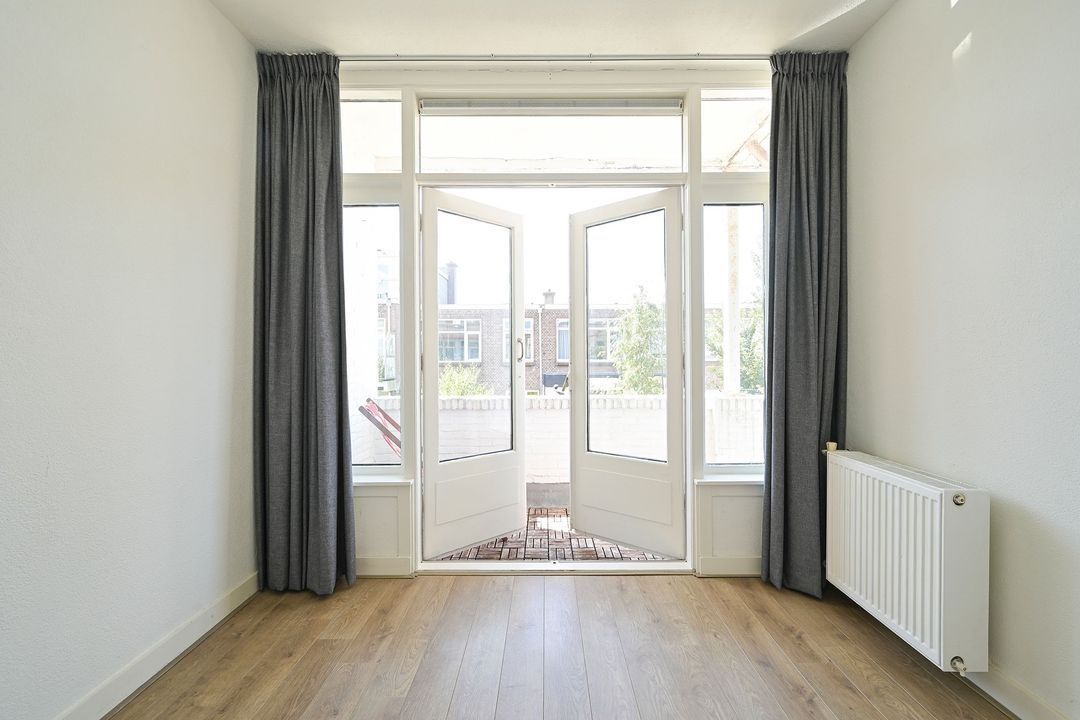
Deze slaapkamer grenst via openslaande deuren aan het balkon, dat zich over de volle breedte van de woning uitstrekt.
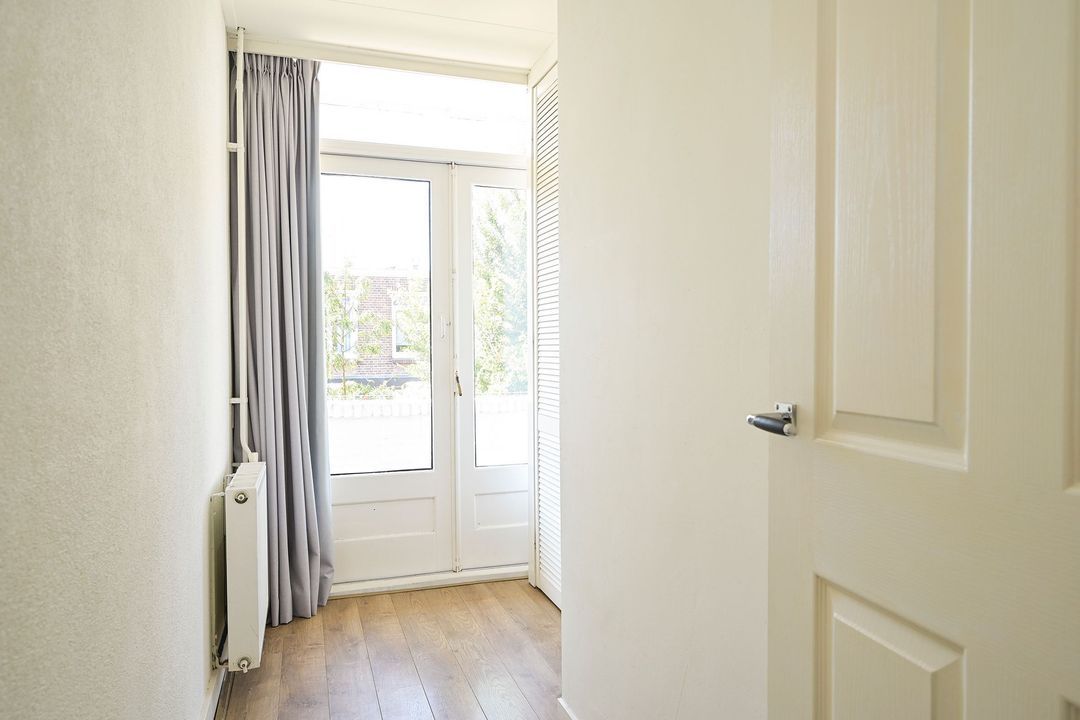
De tussenkamer aan de achterzijde is momenteel in gebruik als was-/strijkkamer en beschikt over aansluitingen voor de wasmachine en droger en een deur naar het balkon.
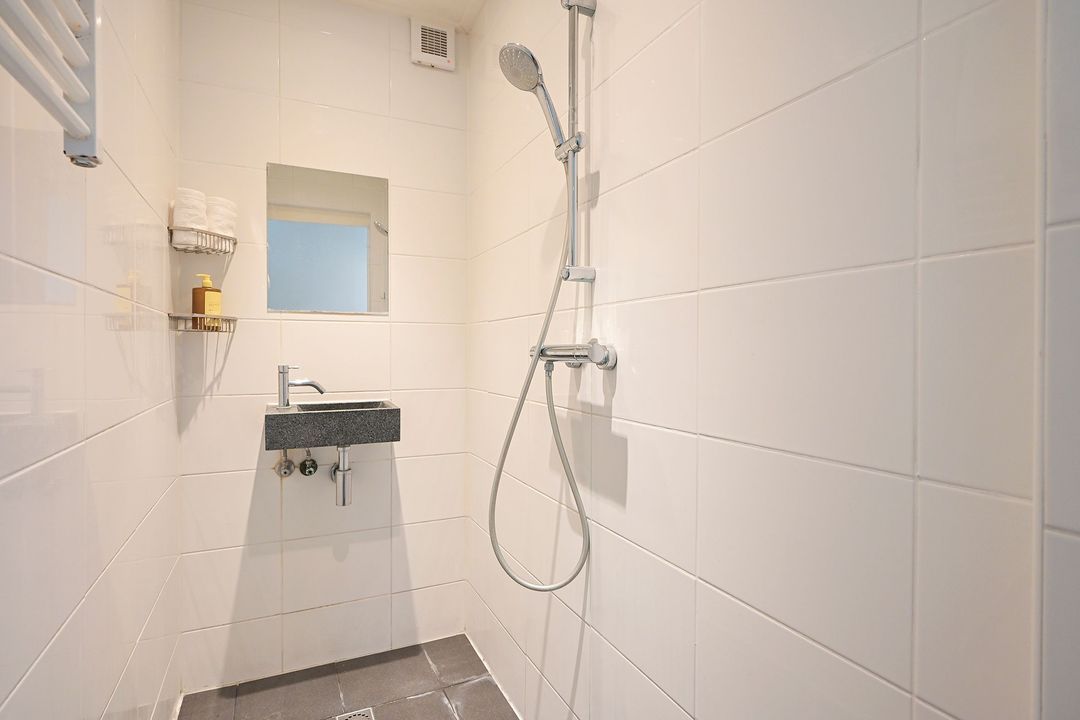
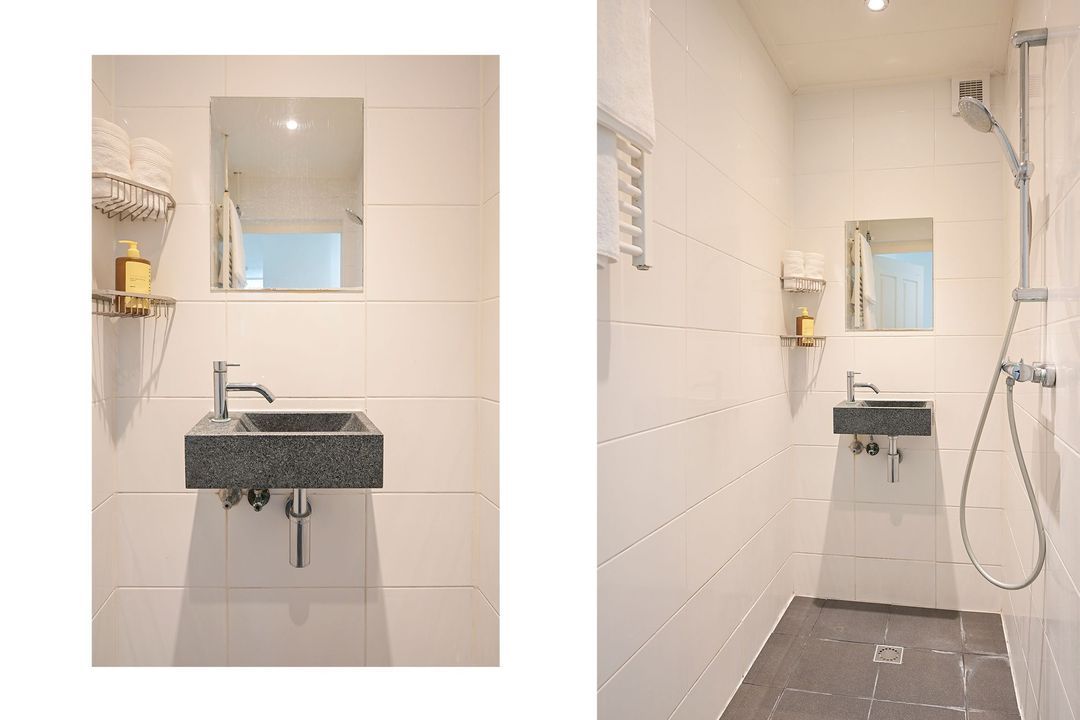
Naast deze kamer bevindt zich de badkamer met inloopdouche en wastafel.
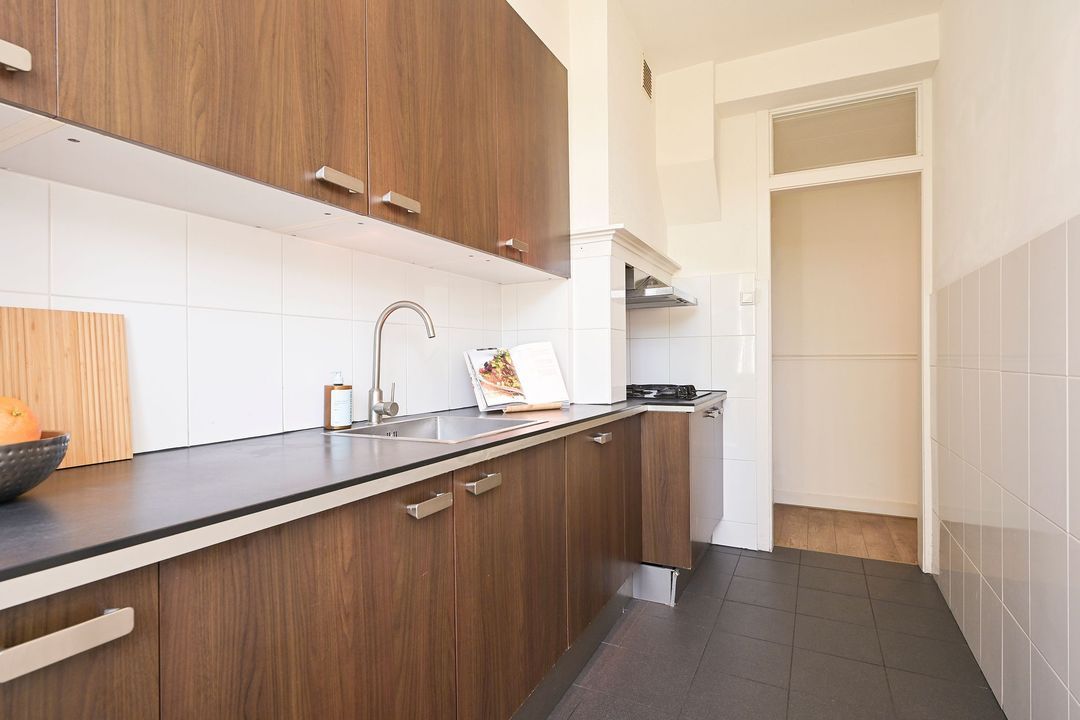
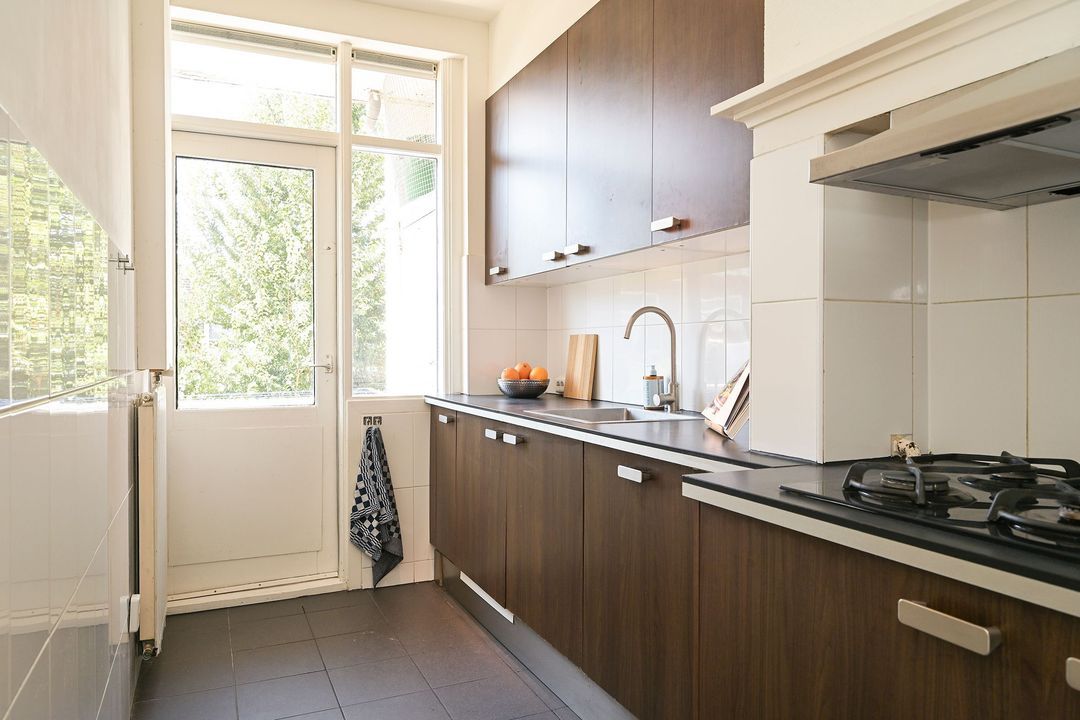
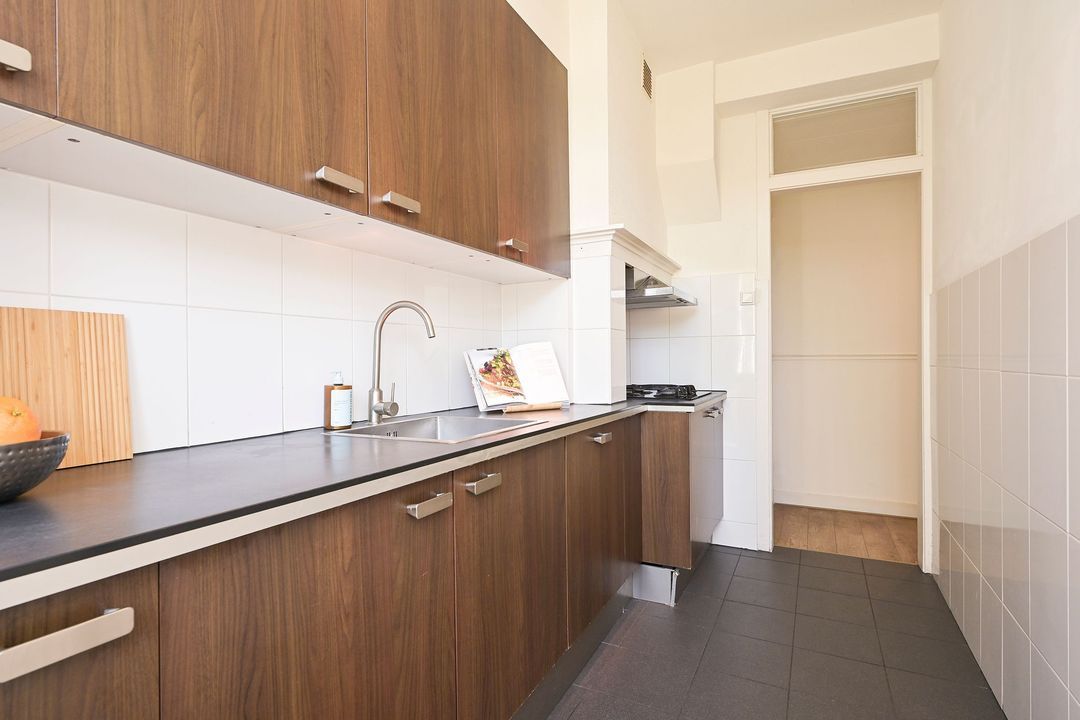
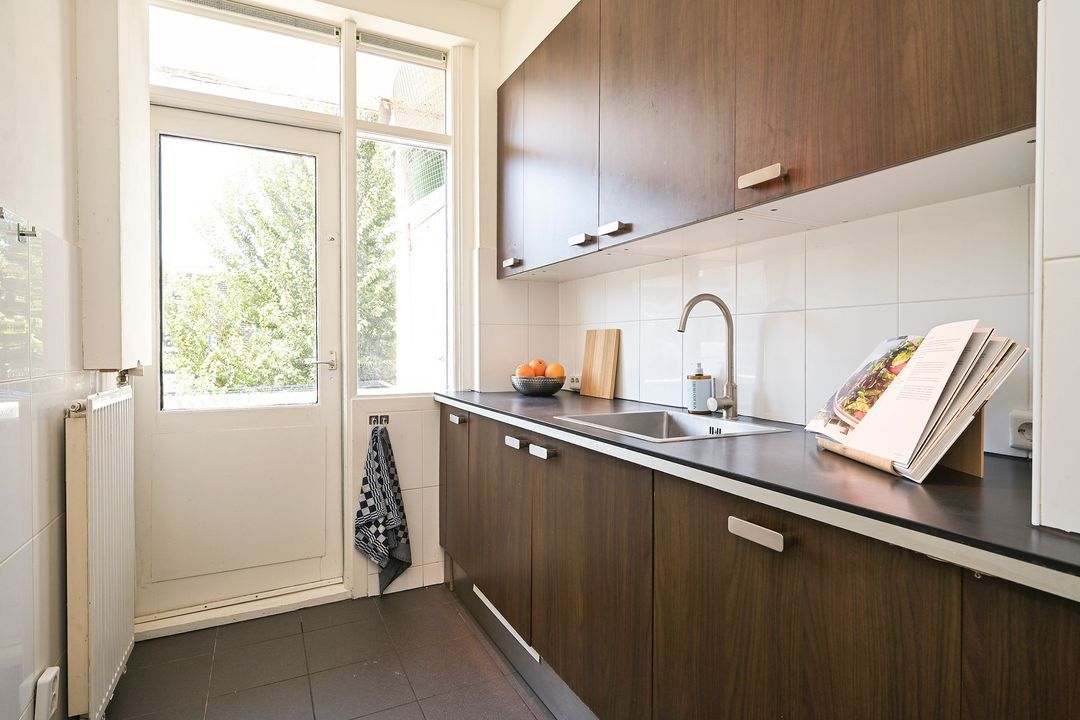
De keuken is eveneens aan de achterzijde gelegen en is voorzien van een 4-pits gaskookplaat, afzuigkap met afvoer naar buiten en een vaatwasser.
Vanuit de keuken is tevens toegang tot het balkon.
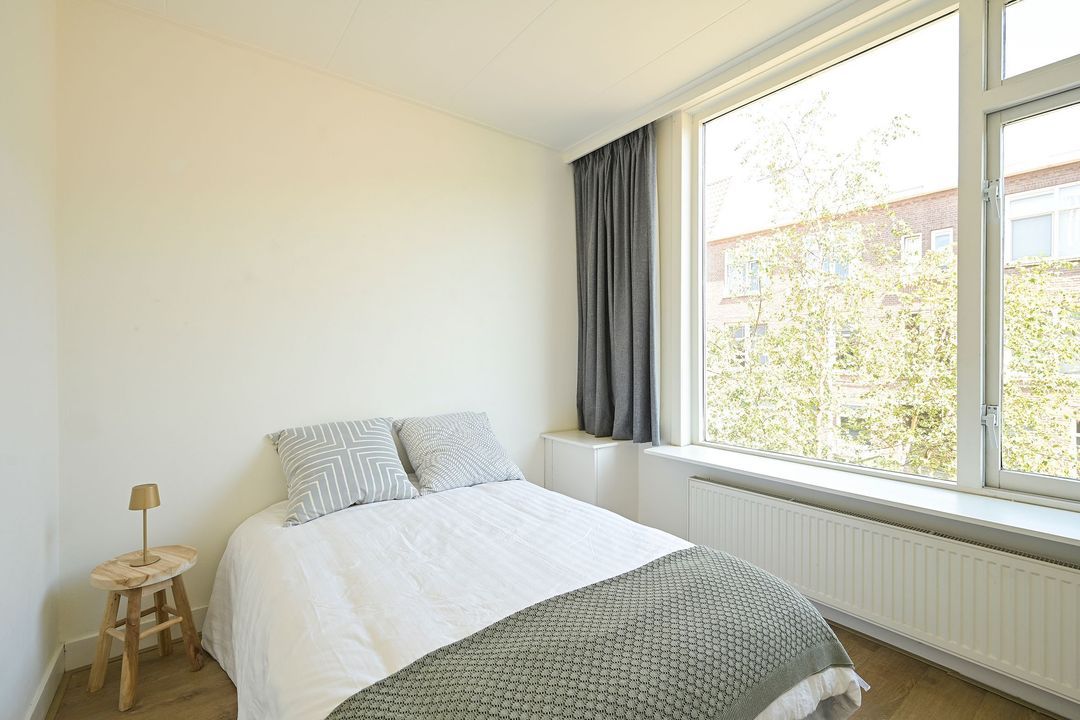
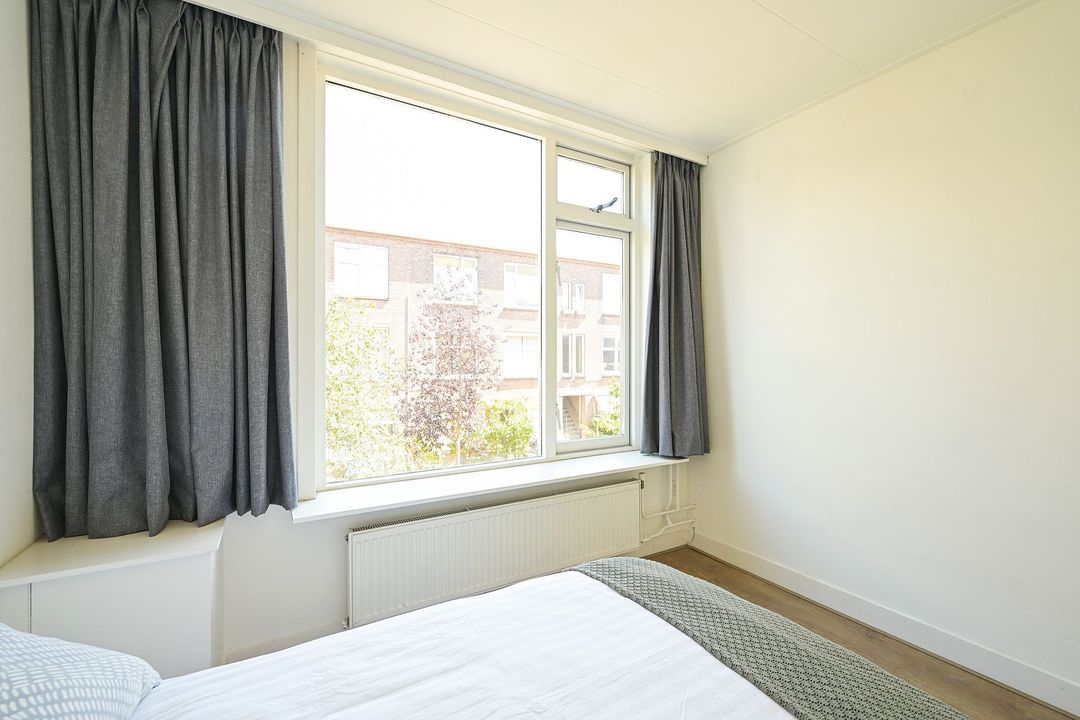
Aan de voorzijde van de woning bevindt zich de ruime voor zijkamer, die uitstekend kan worden gebruikt als tweede slaapkamer (circa 3,05 x 2,65 m).
De gehele woning is voorzien van een doorgelegde laminaatvloer.
Deze lichte etagewoning in een van de fijnste buurten in Den Haag verkeert in goede staat en is zonder grote kosten direct te betrekken!
Aanvullende informatie:
- Het recht van erfpacht is eeuwigdurend. De canon bedraagt € 49,94 per halfjaar (grondwaarde € 4.617,-). Renteherziening vindt plaats op 1 januari 2027.
- Aan de voorzijde zijn de kozijnen uitgevoerd in hardhout en voorzien van isolatieglas en ventilatieroosters. Aan de achterzijde bevinden zich de originele houten kozijnen, eveneens voorzien van isolatieglas.
- De woning is in 2011/2012 gemoderniseerd, onder andere met een nieuwe keuken, vloeren en sanitair.
- De vloeren en plafonds zijn in 2011 geluidswerend geïsoleerd.
- Groepenkast met 3 groepen en aardlekschakelaar.
- Cv-ketel: Remeha C28, geplaatst in 2012 en jaarlijks onderhouden.
- Actieve VvE, ingeschreven bij de KvK. De VvE-bijdrage bedraagt € 140,- per maand. Er is een collectieve opstalverzekering en een MJOP aanwezig.
- De achtergevel en de balkons worden dit jaar op kosten van de VvE aangepakt. Hiervoor zijn binnen de VvE voldoende middelen gereserveerd.
- De woning is door de verkoper niet zelf bewoond geweest. Om die reden zal de niet-zelfbewoningsclausule van toepassing zijn op de verkoop.
- Vanwege het bouwjaar worden ouderdoms- en materialenclausule in de koopovereenkomst opgenomen
- De koopovereenkomst wordt opgesteld conform het NVM-model
- Projectnotaris: Matzinger Eversdijk.
- De woning is per direct beschikbaar
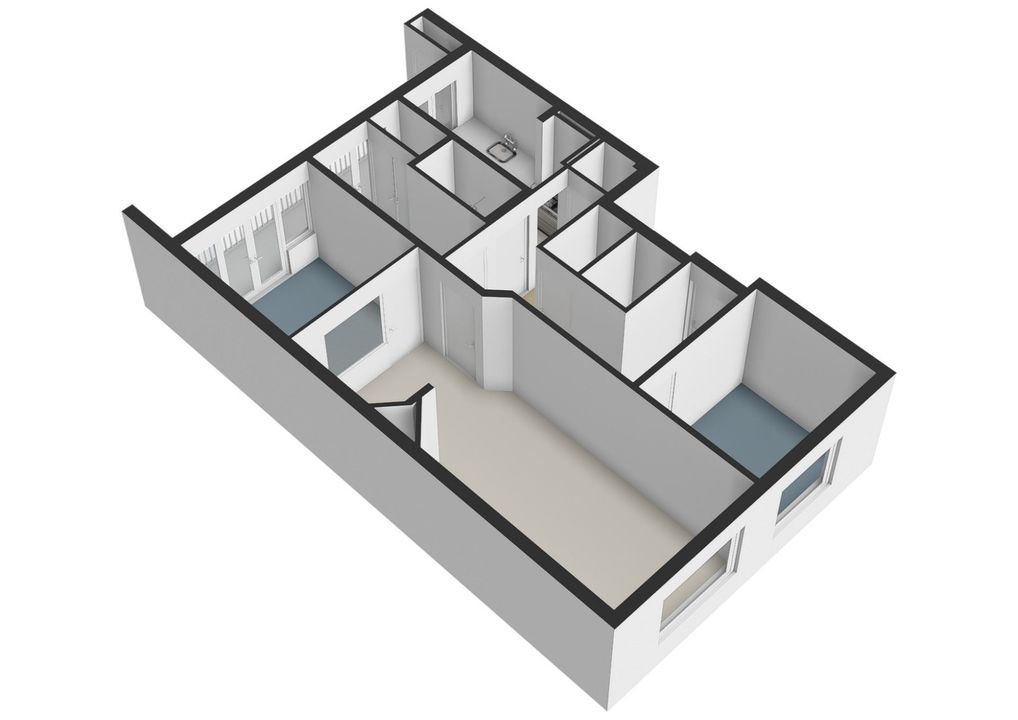
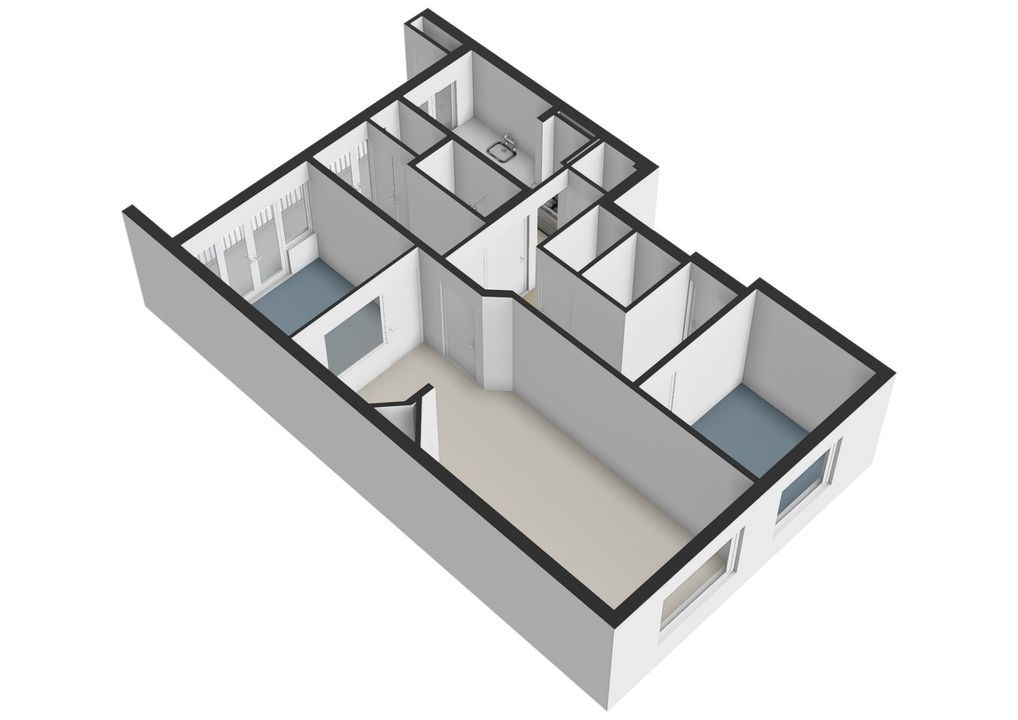
De opgegeven maatvoering is indicatief, voor de indeling en afmetingen verwijzen wij u naar de plattegrond.
Interesse in deze woning? U bent uiteraard meer dan welkom om deze sfeervolle woning te komen bezichtigen.
Schakel bij voorkeur uw eigen NVM-aankoopmakelaar in. Uw NVM-aankoopmakelaar komt op voor uw belang en bespaart u tijd, geld en zorgen.
Deze informatie is door ons met de nodige zorgvuldigheid samengesteld.
Onzerzijds wordt echter geen enkele aansprakelijkheid aanvaard voor enige onvolledigheid, onjuistheid of anderszins, dan wel de gevolgen daarvan.
STERSTRAAT 140, THE HAGUE
Well-maintained and ready to move into, this 4-room apartment is situated on the first floor in a quiet street in the popular Bloemenbuurt neighbourhood.
The property features a deep southwest-facing balcony and is part of an active Owners’ Association (VvE).
The bright and spacious apartment has two full-sized bedrooms and is within walking distance of various daily amenities, public transport and cosy restaurants.
The dunes and beach can be reached within approximately 10 minutes on foot.
The city centre of The Hague and Scheveningen are approximately 15 minutes away by bicycle.
Layout
Entrance via the traditional Hague-style porch. U-shaped hallway with a deep built-in storage cupboard, meter cupboard and a modern separate toilet.
From the hallway, you enter the spacious and bright living/dining room of approximately 7.55 x 3.32 m.
The living room features a beautiful original fireplace, a wall with stained glass and a door leading to the rear bedroom of approximately 2.95 x 2.97 m.
This bedroom has French doors opening onto the balcony, which extends across the full width of the apartment.
The intermediate room at the rear is currently used as a laundry/ironing room and has connections for a washing machine and dryer, as well as a door leading to the balcony.
The bathroom is located next to this room and features a walk-in shower and washbasin.
The kitchen is also located at the rear and is equipped with a 4-burner gas hob, extractor hood with external ventilation and a dishwasher.
The kitchen also provides access to the balcony.
At the front of the apartment is the spacious front side room, which can easily be used as a second bedroom (approximately 3.05 x 2.65 m).
The entire apartment features continuous laminate flooring.
This bright first-floor apartment, situated in one of the nicest neighbourhoods in The Hague, is in good condition and can be occupied immediately without the need for any major additional investment!
Additional information:
-The leasehold is perpetual. The ground rent amounts to €49.94 per six months (land value €4,617). The interest rate will be reviewed on 1 January 2027.
- The front window frames are made of hardwood and fitted with insulating glazing and ventilation grilles. At the rear, the original wooden window frames are also fitted with insulating glazing.
- The apartment was modernised in 2011/2012, including a new kitchen, flooring and sanitary fittings.
- The floors and ceilings were soundproofed in 2011.
- Meter cupboard with 3 circuits and residual-current device.
- Central heating boiler: Remeha C28, installed in 2012 and serviced annually.
- Active Owners’ Association (VvE), registered with the Dutch Chamber of Commerce (KvK). The VvE contribution is €140 per month. The VvE has a collective building insurance policy and a Multi-Year Maintenance Plan (MJOP).
- The rear façade and balconies will be renovated this year at the expense of the VvE. Sufficient funds have been reserved for these works.
- The property has not been occupied by the seller. Therefore, a non-owner-occupancy clause will apply to the sale.
- Due to the age of the property, an age clause and materials clause will be included in the purchase agreement.
- The purchase agreement will be drawn up in accordance with the NVM model agreement.
- Project notary: Matzinger Eversdijk.
- Available for immediate occupancy
The stated dimensions are indicative. For the layout and exact dimensions, please refer to the floor plan.
Interested in this property? You are, of course, very welcome to come and view this charming apartment.
We recommend engaging your own NVM purchase agent. Your NVM purchase agent will represent your interests and can save you time, money and worries.
This information has been compiled by us with due care.
However, no liability is accepted by our office for any incompleteness, inaccuracies or otherwise, nor for any consequences thereof.
Interested in this property?
We recommend engaging your own NVM purchase agent.
Your NVM purchase agent will represent your interests and can save you time, money and worries.
This information has been compiled by us with the utmost care.
However, our office accepts no liability for any incompleteness, inaccuracies or otherwise, nor for any consequences thereof.
All stated measurements and surface areas are indicative. For the exact dimensions, please refer to the floor plan.


 Bankastraat 107 A, 2585 EK Den Haag
