Omschrijving
VALKENBOSKWARTIER - FULTONSTRAAT 78
GOED ONDERHOUDEN RUIME PARTERRE MET 2 SLAAPKAMERS EN EEN ZONNIGE TUIN OP HET ZUIDOOSTEN IN EEN RUSTIGE STRAAT
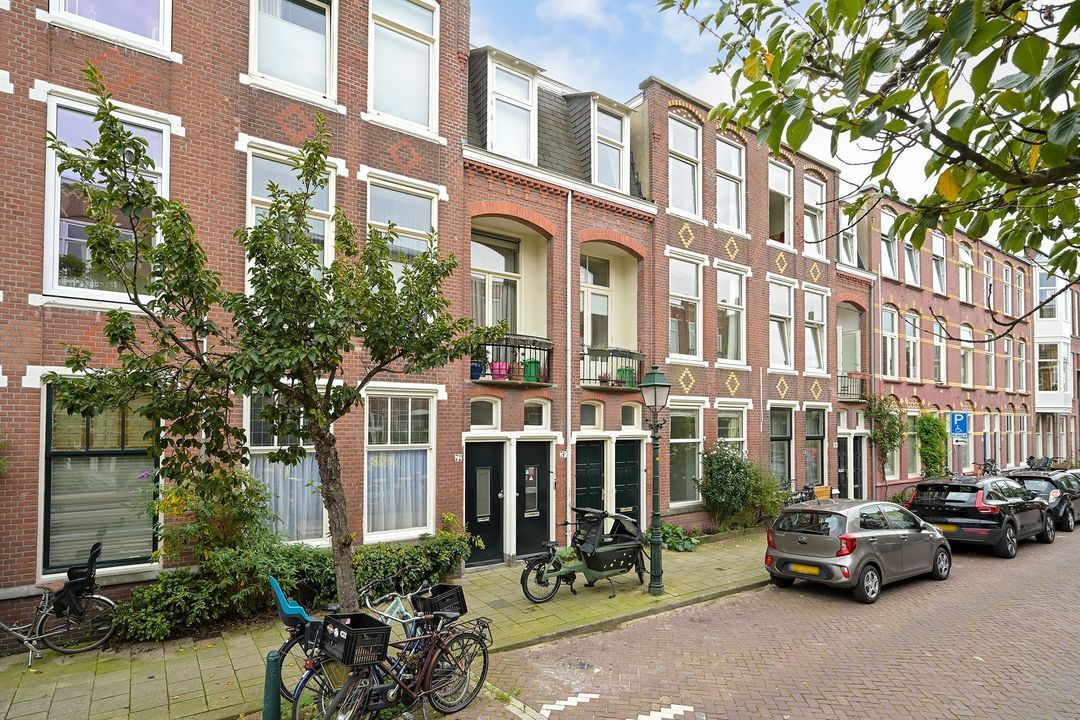
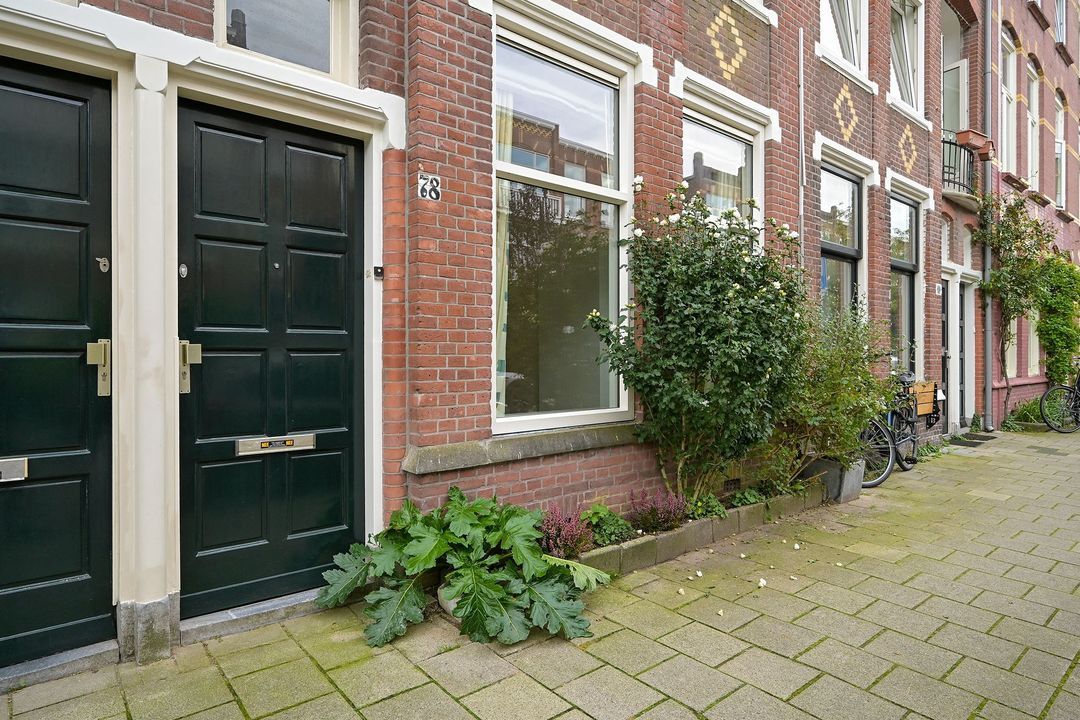
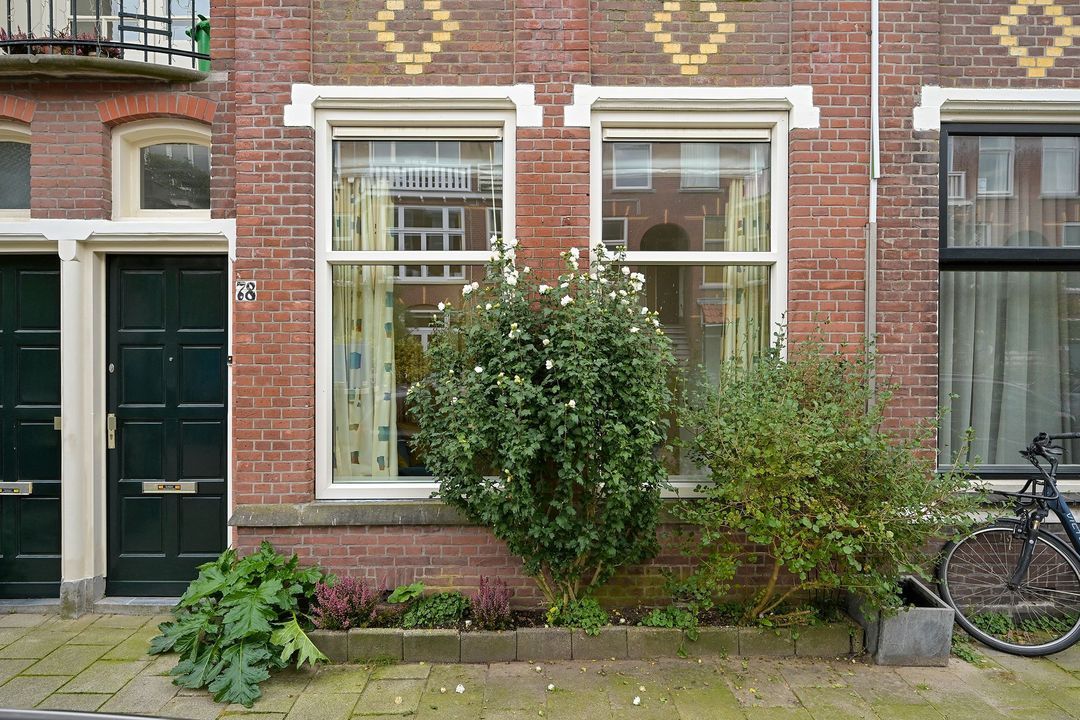
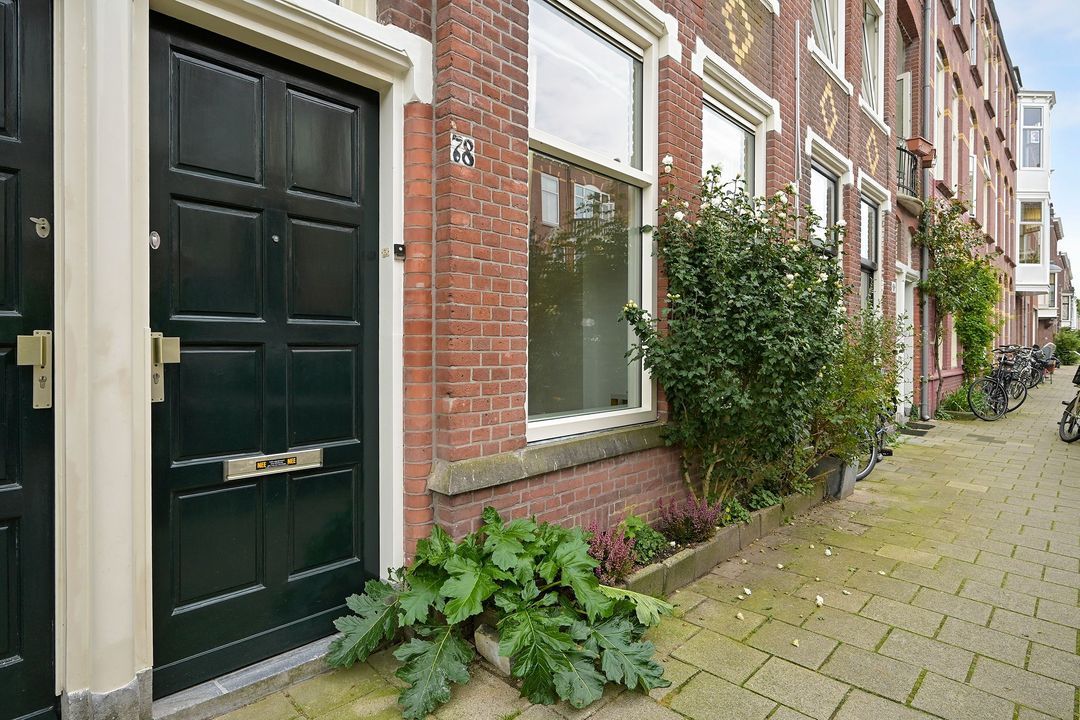
In het bruisende Valkenboskwartier ligt deze lichte parterrewoning aan de Fultonstraat 78.
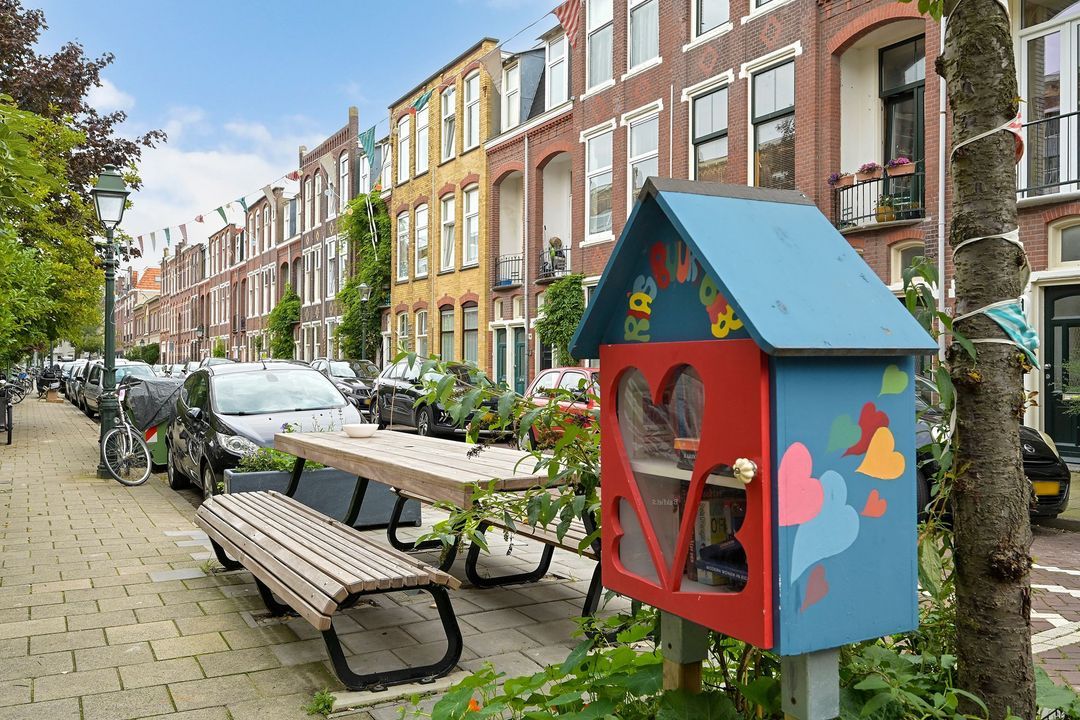
Dit is een groene en rustige straat met veel saamhorigheid tussen de buren.
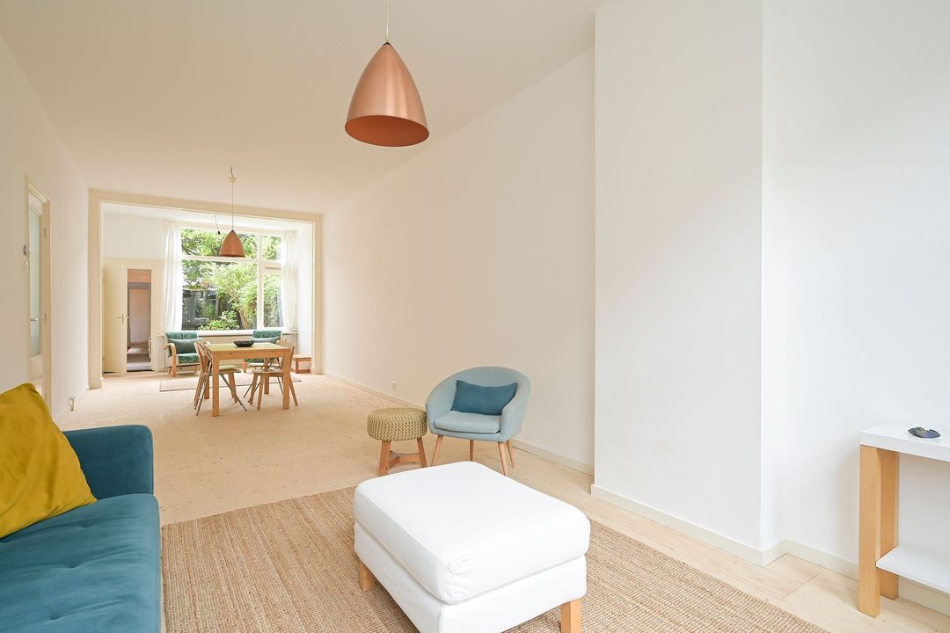
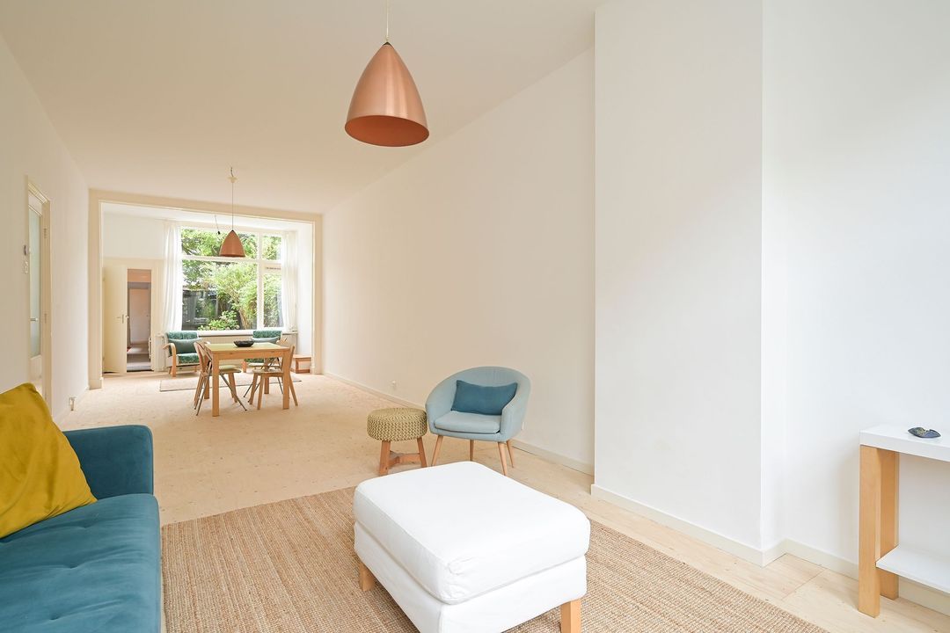
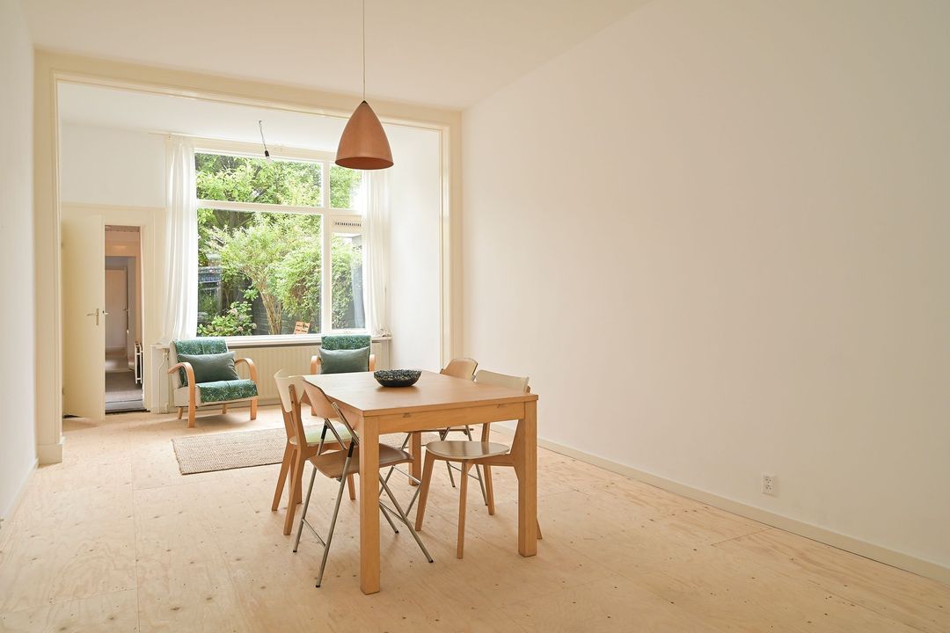
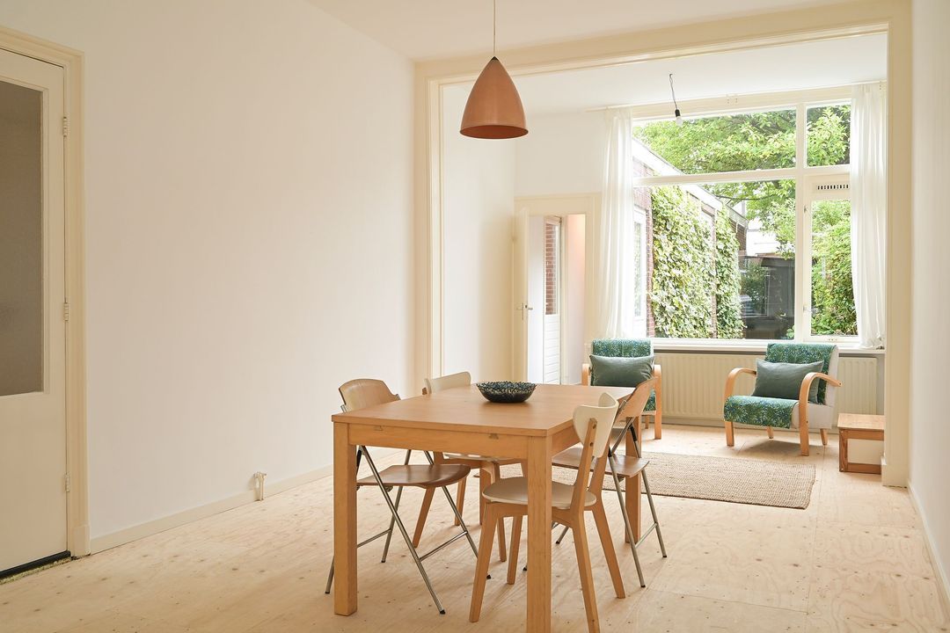
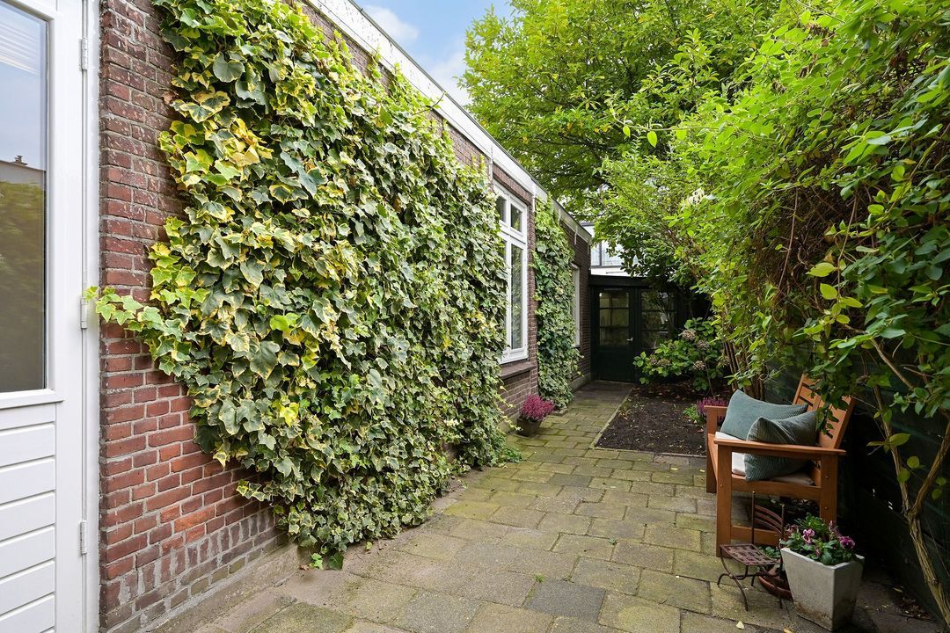
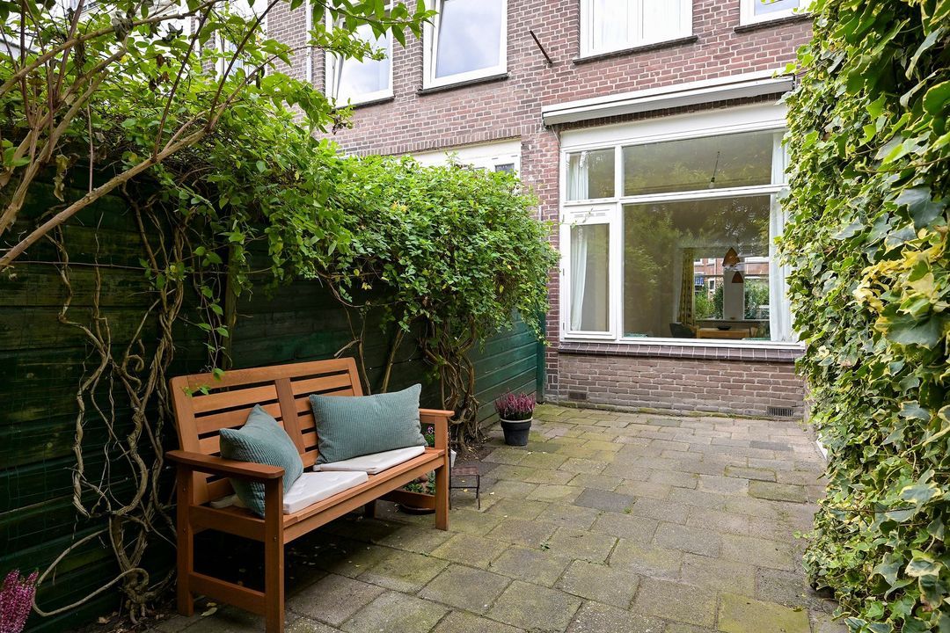
De woning beschikt over een royale doorgebroken woon/eetkamer, twee echte slaapkamers en een zonnige achtertuin op het zuidoosten.
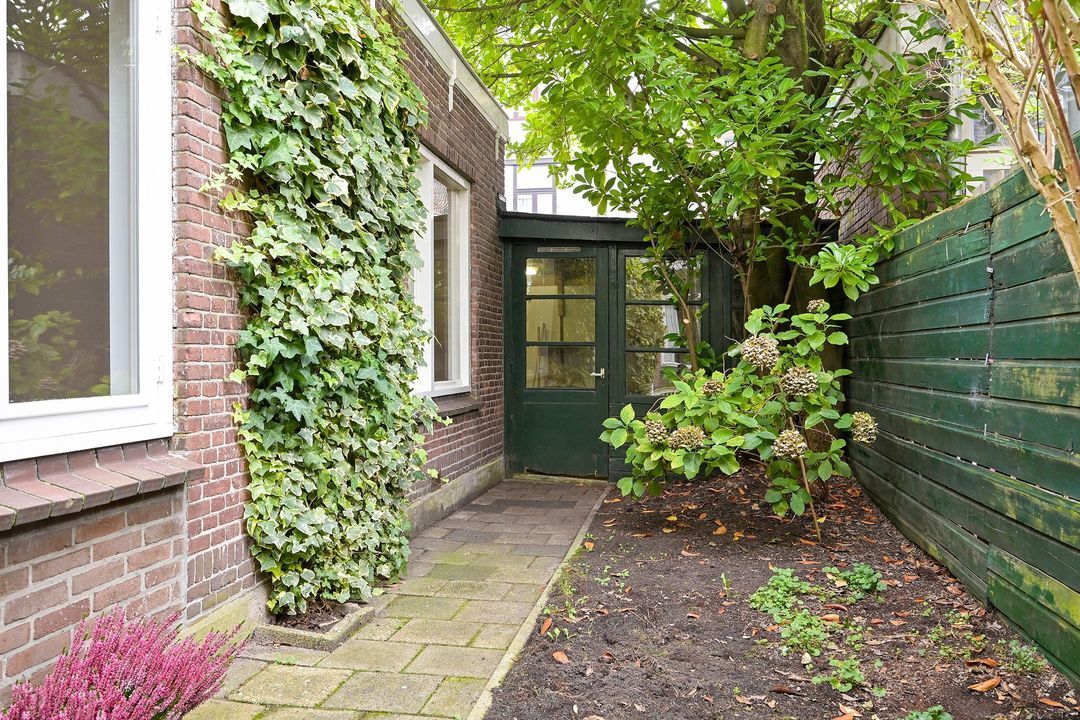
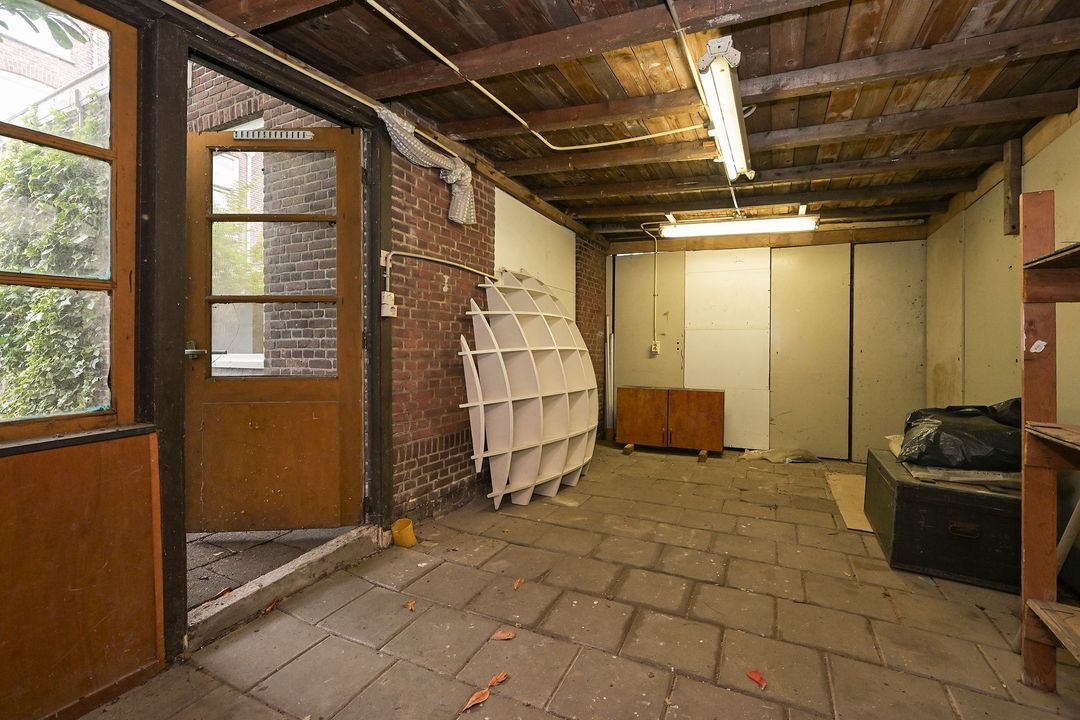
In deze tuin een enorme schuur die omgebouwd en bijgetrokken kan worden tot thuiskantoor of extra slaapkamer.
De woning ligt centraal ten opzichte van winkels, OV en overige voorzieningen. Weimarstraat, Fahrenheitstraat en Reinkenstraat liggen op korte afstand.
Veel restaurants op korte fietsafstand en natuurlijk het strand in de nabijheid op slechts 15 minuten fietsen.
Parkeren kan in de straat met een bewonersvergunning, er zijn laadpalen in de straat aanwezig.
De hal is ruim dus daar zou een elektrische fiets prima binnen kunnen staan.
Indeling:
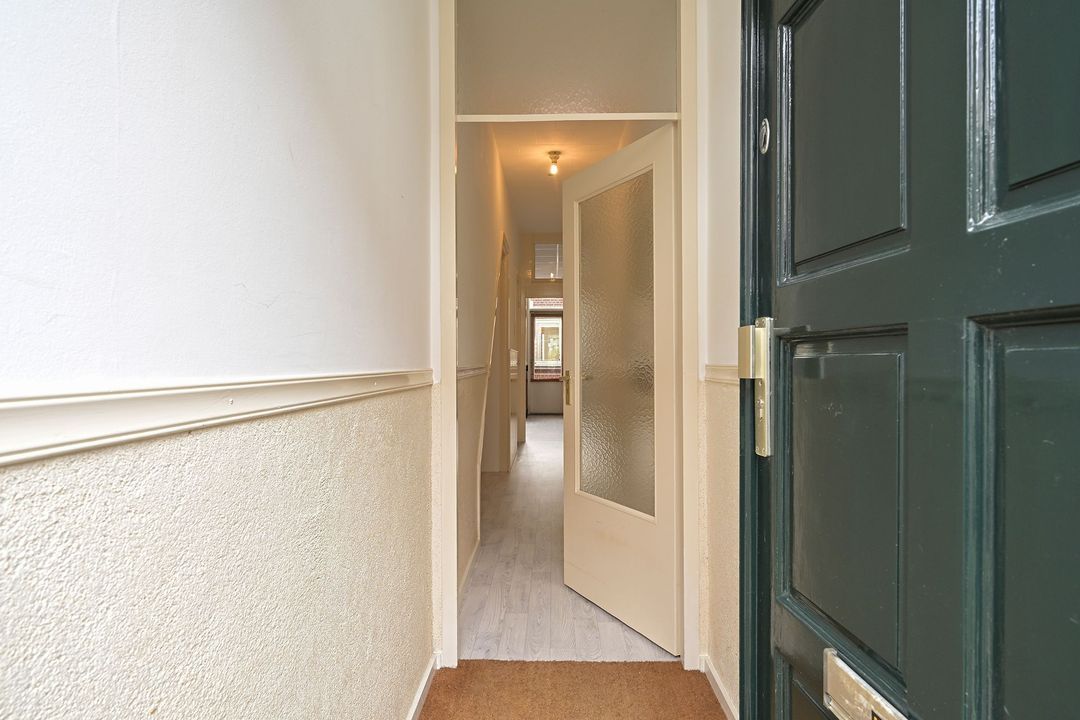
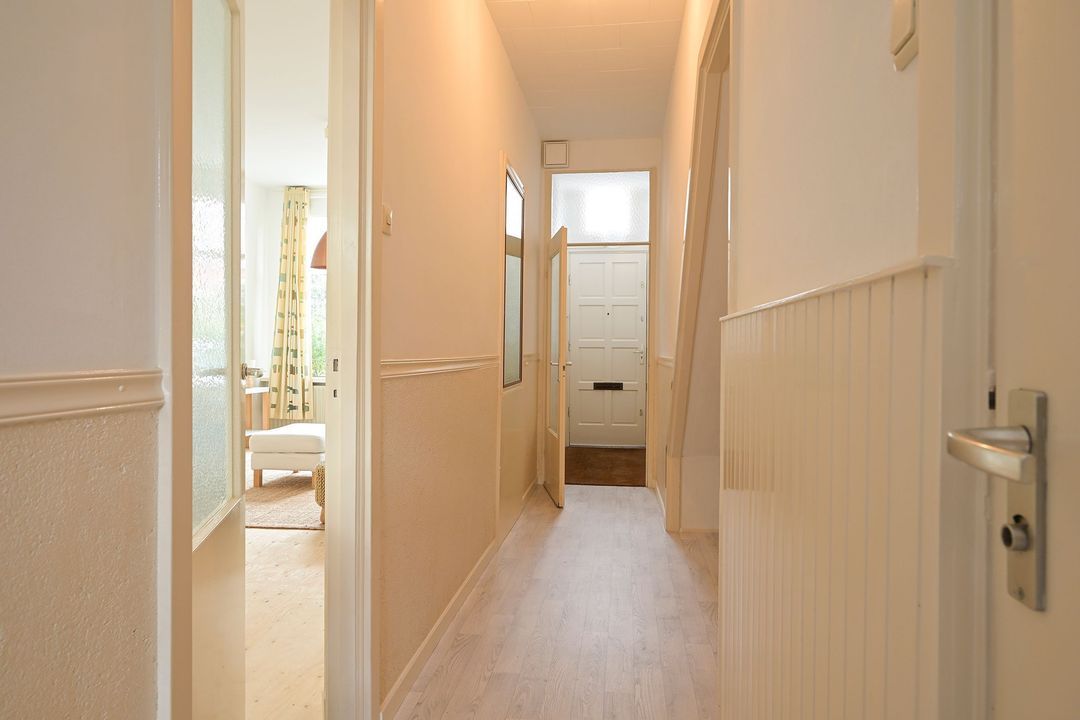
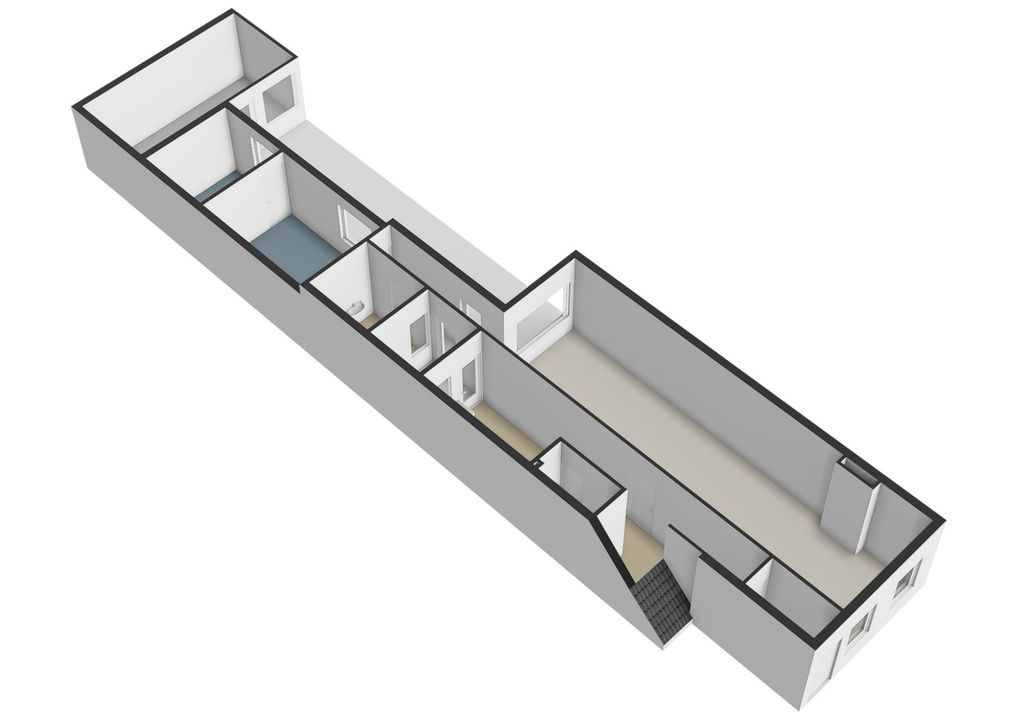
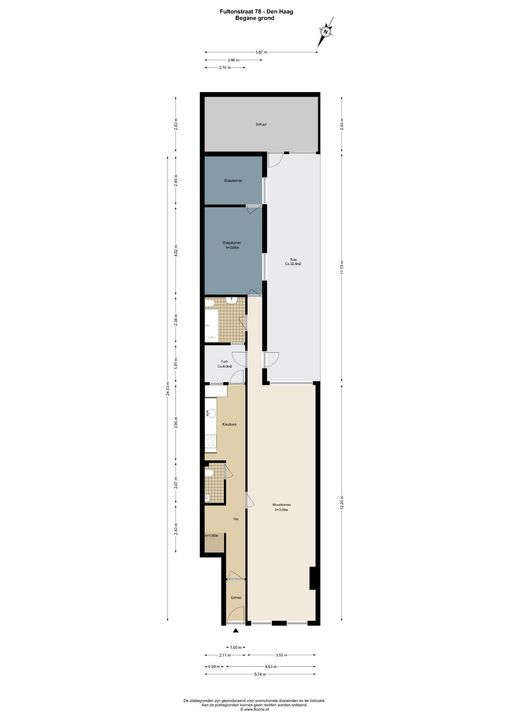
Entree woning, vestibule met tochtdeur naar de ruime hal met onder de trap de meterkast en een ideale plek voor fiets of bergkast.
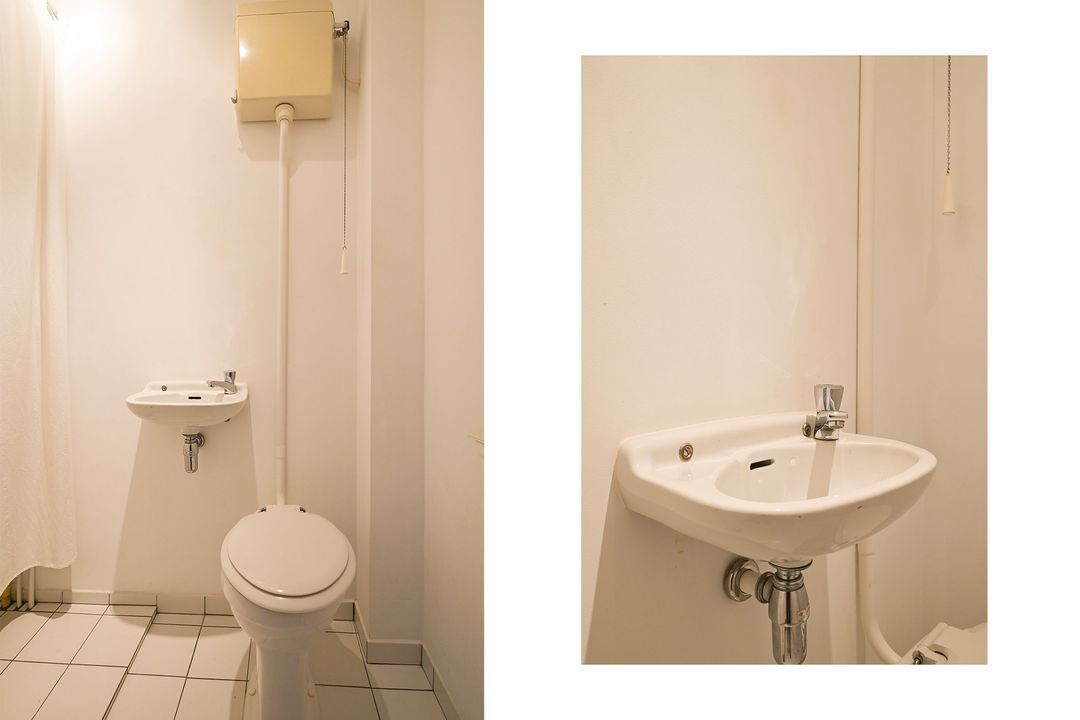
In de hal een betegelde toiletruimte met toilet en fonteintje. Daarnaast de opstelplaats van de CV ketel, er is daar eveneens ruimte voor wasmachine/droger.
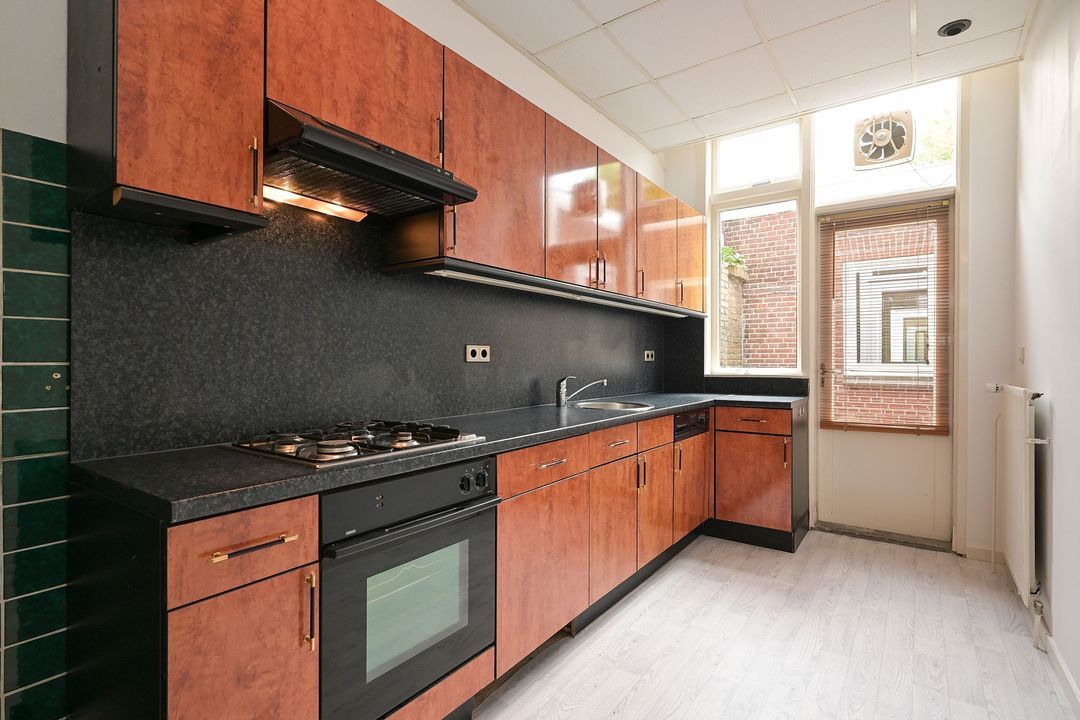
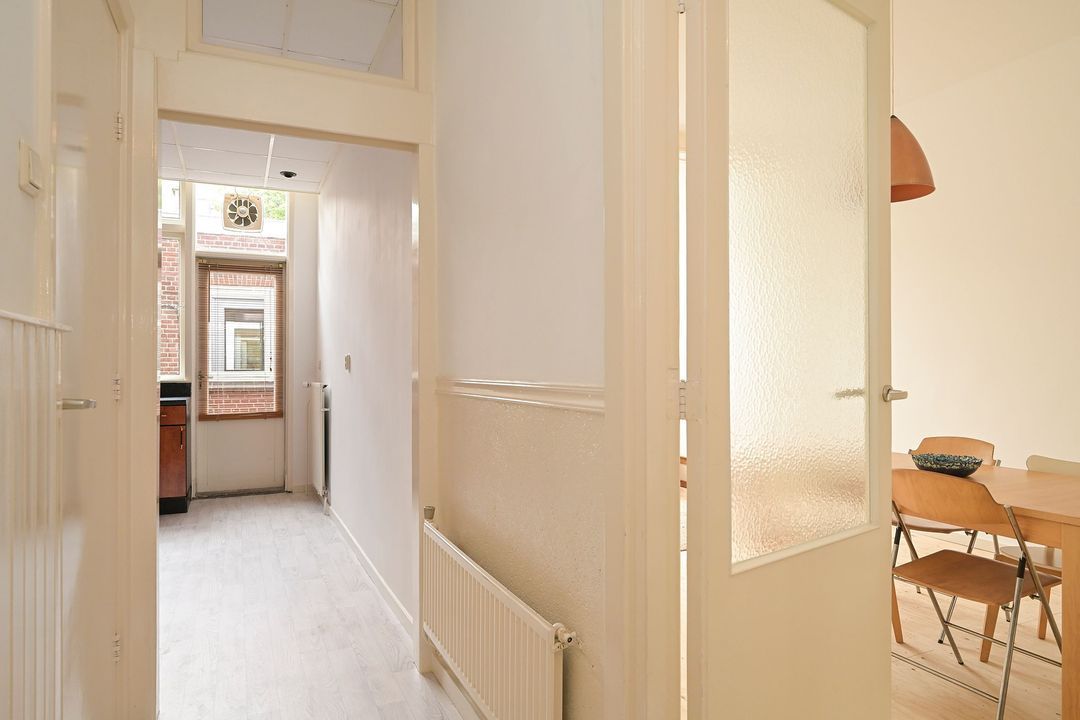
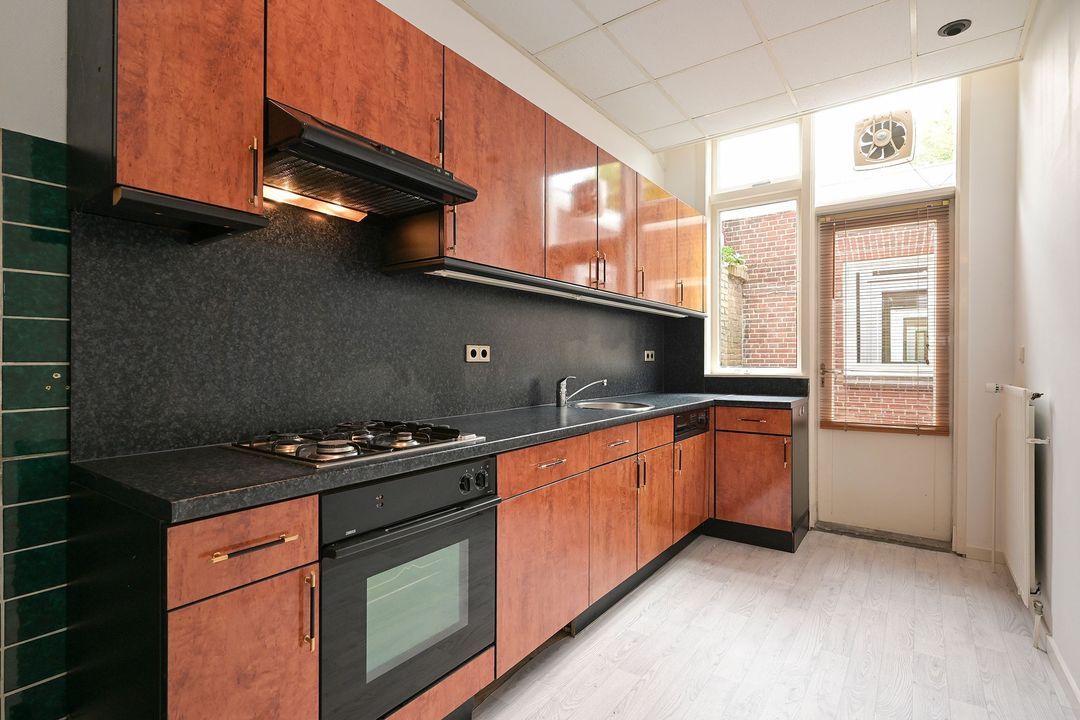
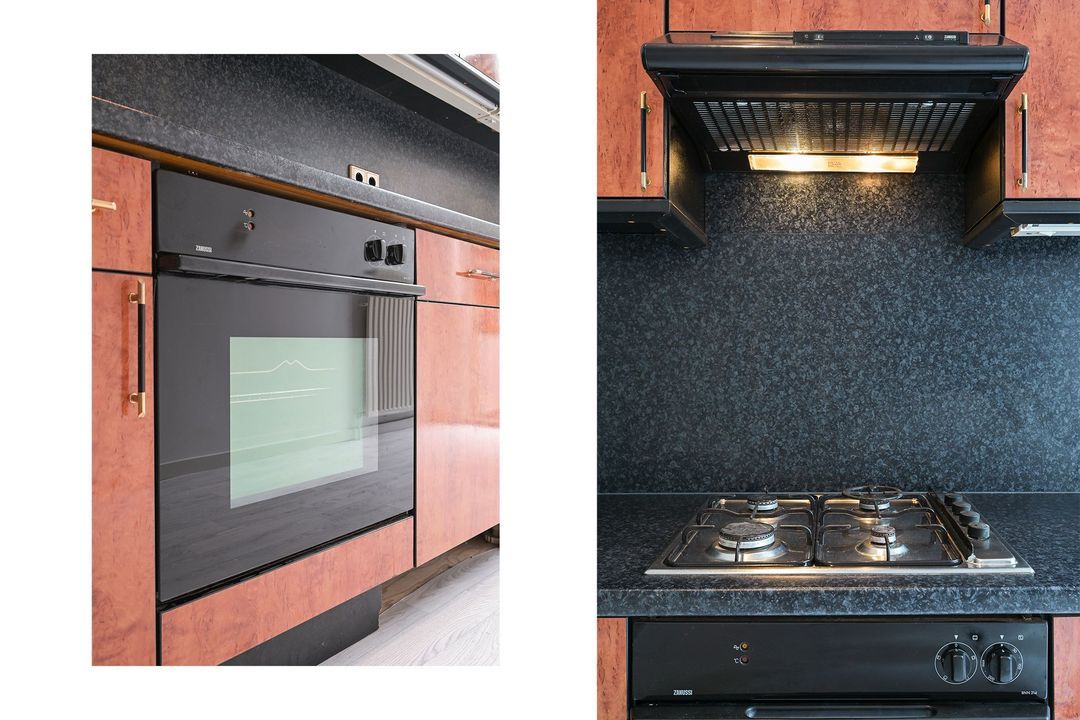
Rechtdoor van uit de hal een ruime en degelijke keuken, met 4 pits gaskookplaat, oven, wasmachine en ruimte voor een vaatwasser.
Deze keuken is geheel functioneel en netjes doch qua kleurstelling gedateerd.
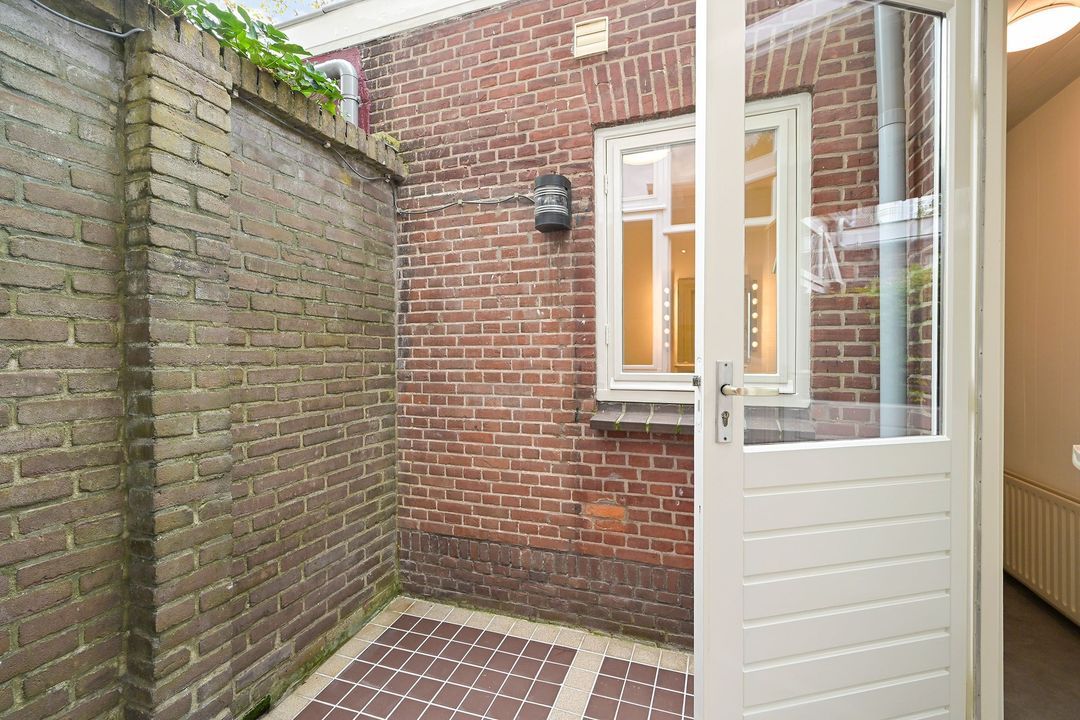
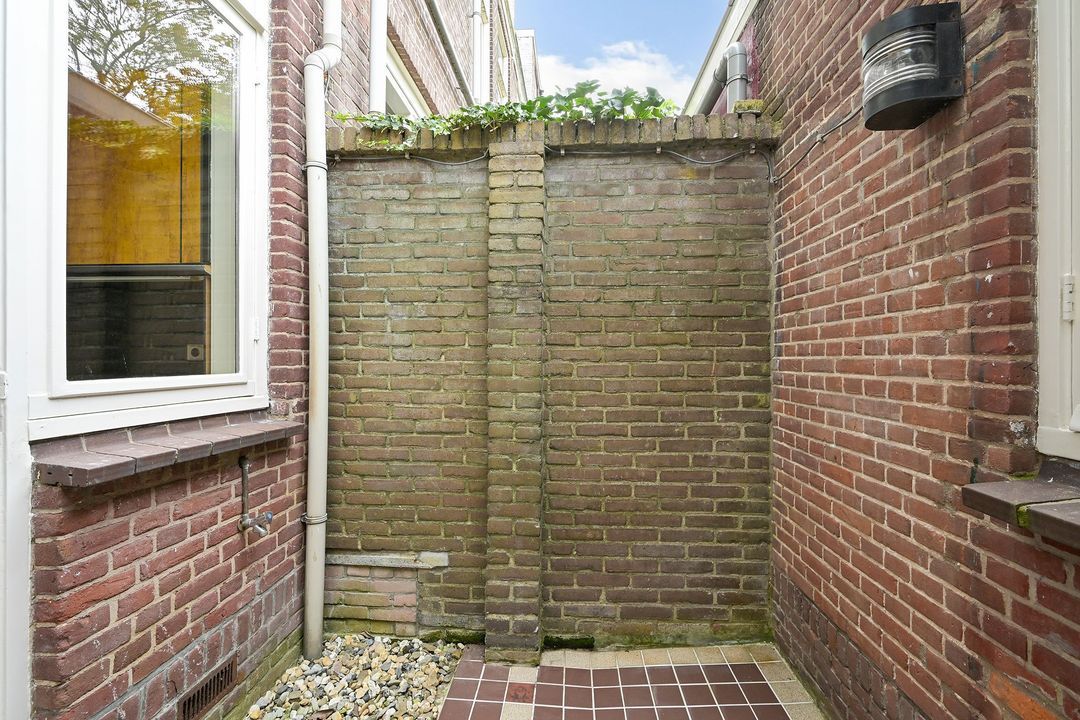
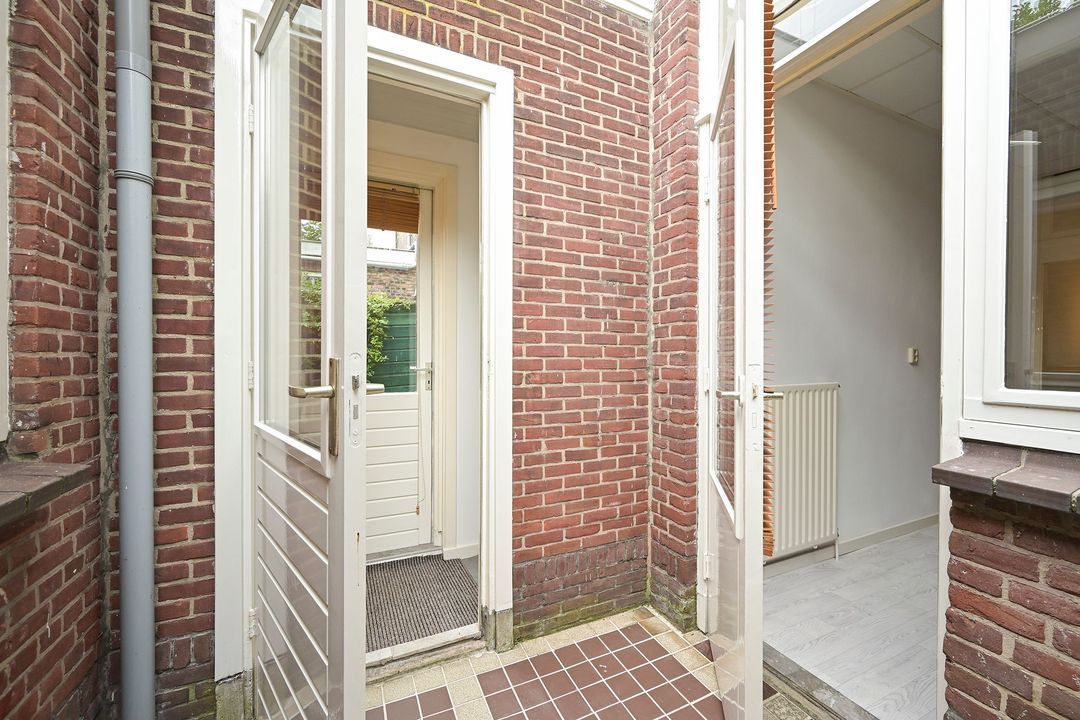
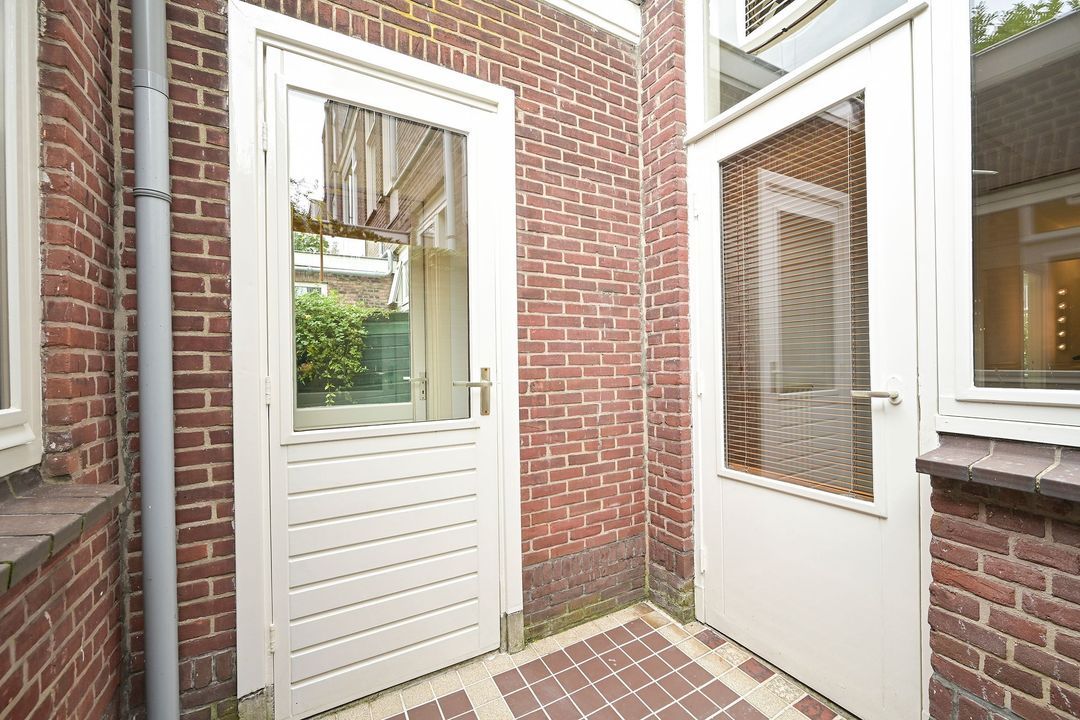
Vanuit de keuken een betegelde binnenplaats van 4 m2 met wateraansluiting, fijn om bijvoorbeeld surfspullen af te spoelen en te laten drogen zonder dat het vol in de zon staat
Deze ruimte is potentieel te overdekken en te gebruiken als opslagruimte.
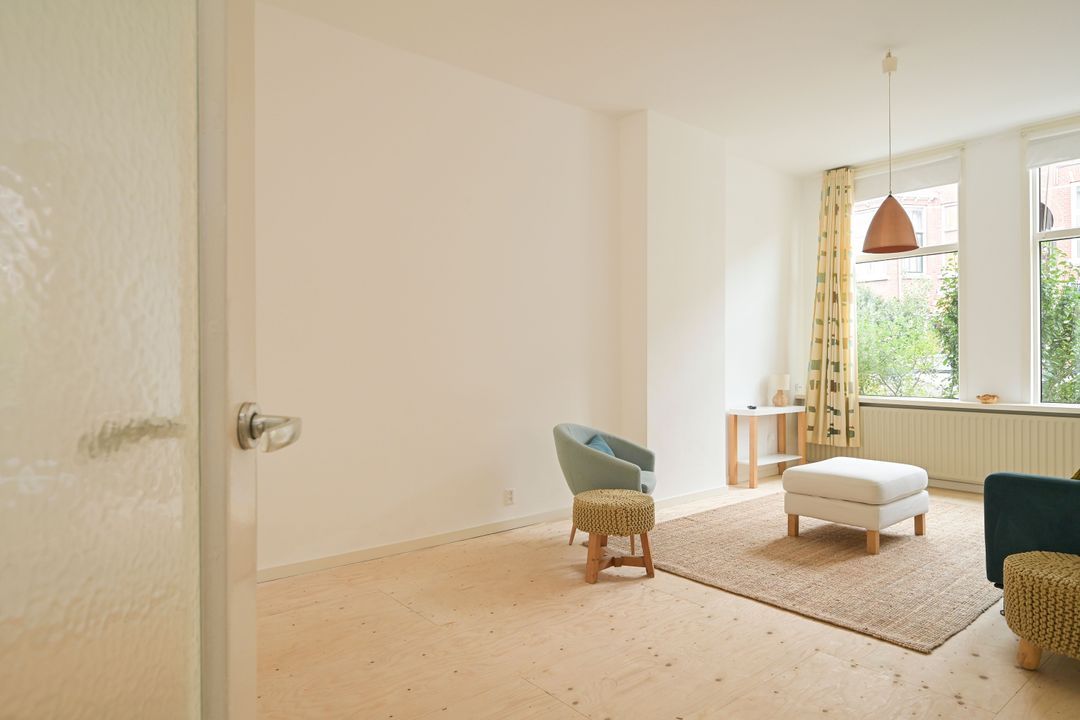
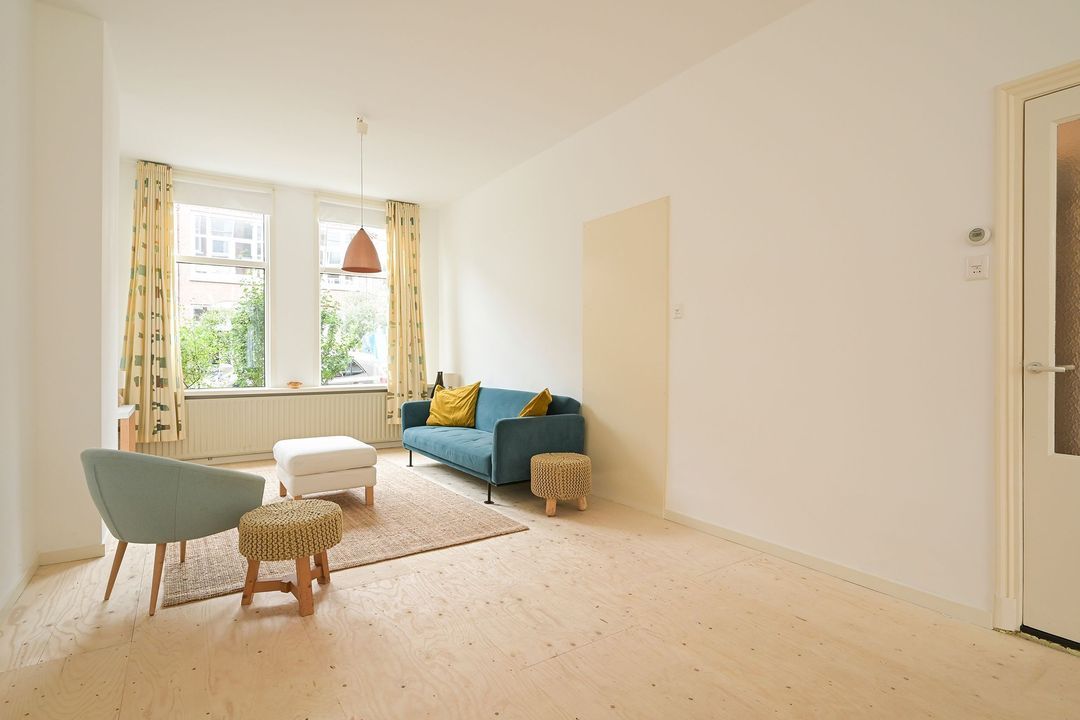
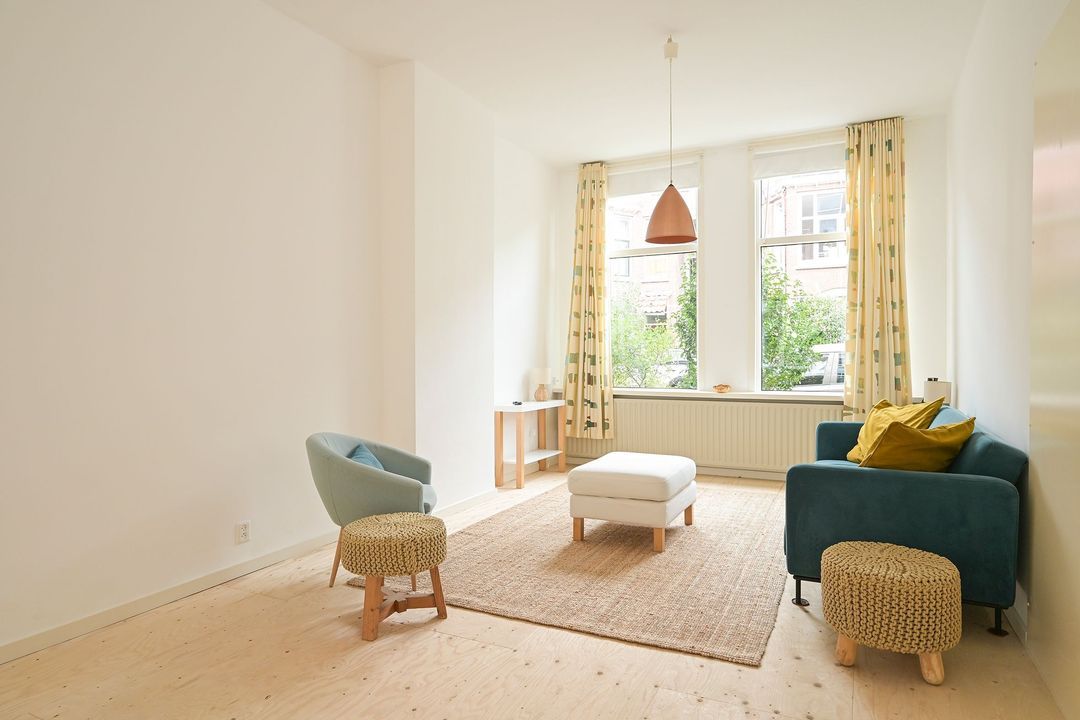
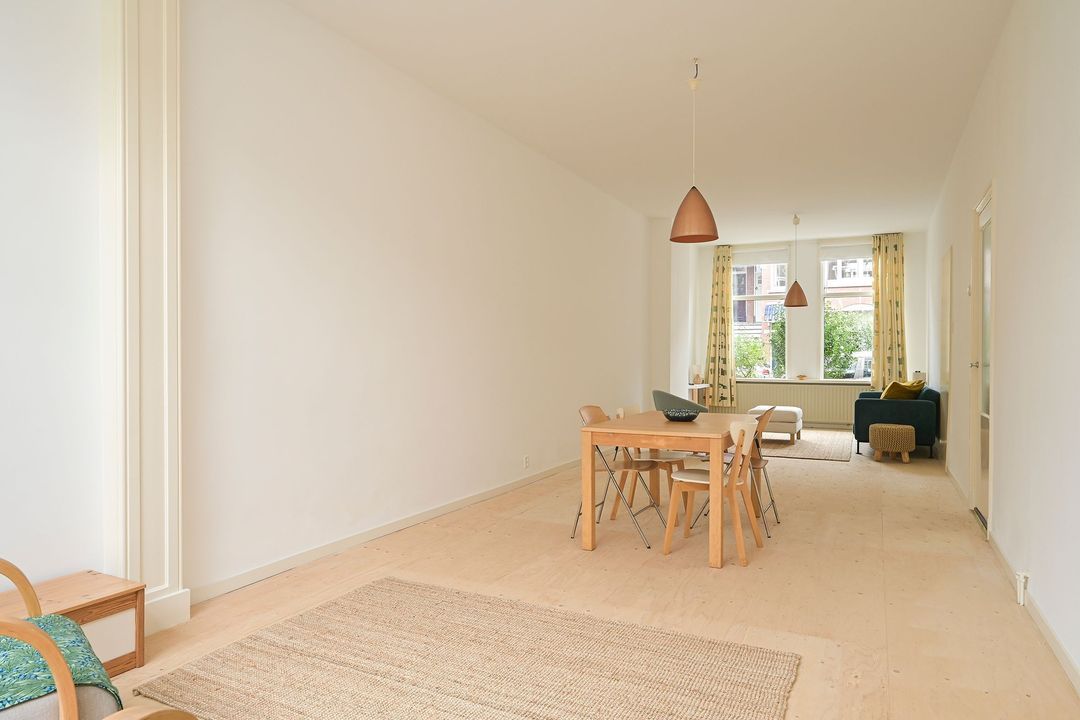
De royale woonkamer (voormalig en suite) van ruim 12 meter diep is licht en biedt vele mogelijkheden. De vloer en vloerbalken zijn in 2025 gerenoveerd en klaar om afgewerkt te worden met een dekvloer naar keuze.
Aan de voorzijde van de woonkamer is het rookkanaal nog aanwezig, voor de liefhebber behoort een houtkachel nog tot de mogelijkheden!
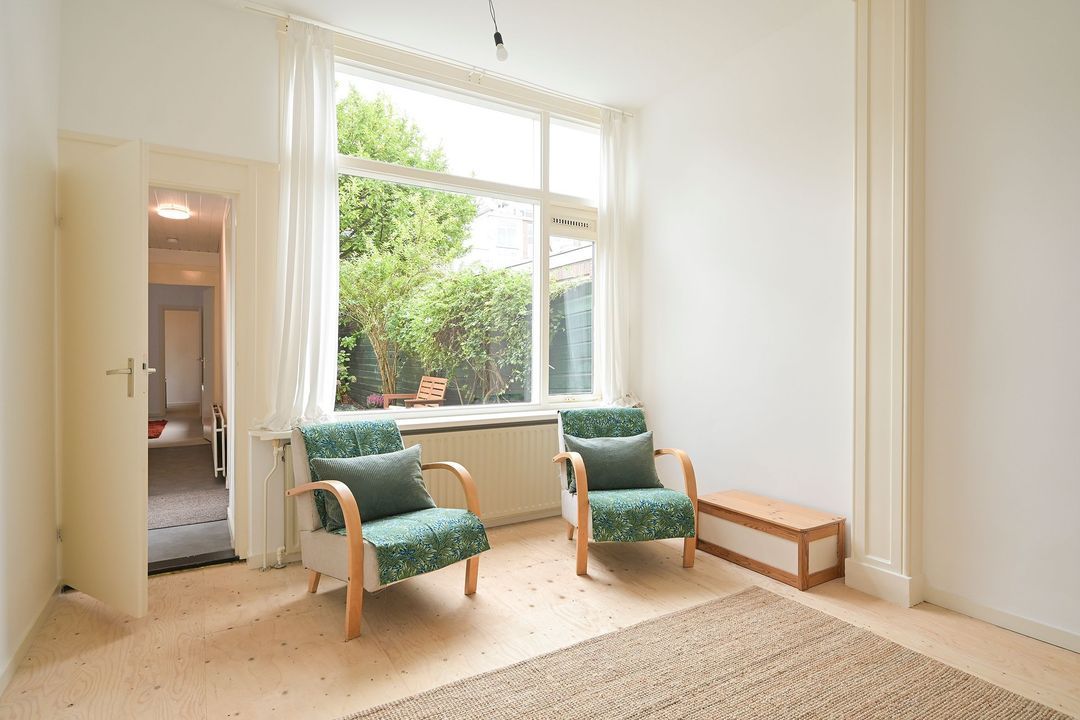
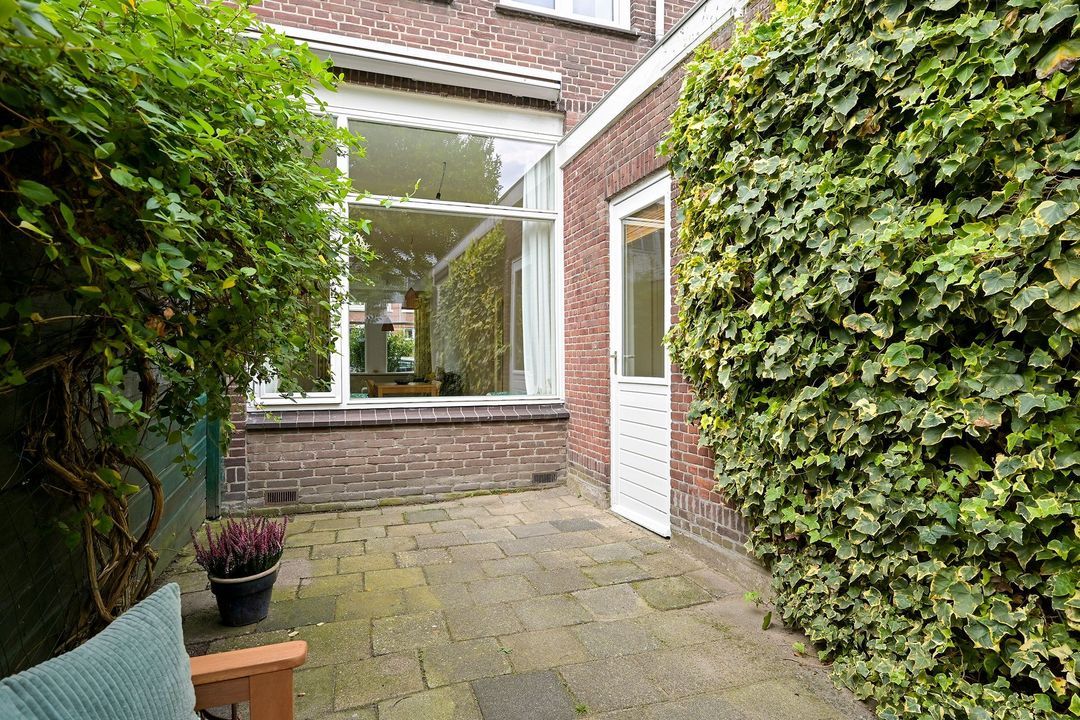
Aan de achterzijde van de woonkamer kunt u door de grote raampartij genieten van het uitzicht op het groen in de achtertuin.
Boven deze ramen hangt een fijn elektrisch bedienbaar zonnescherm aan de buitenkant
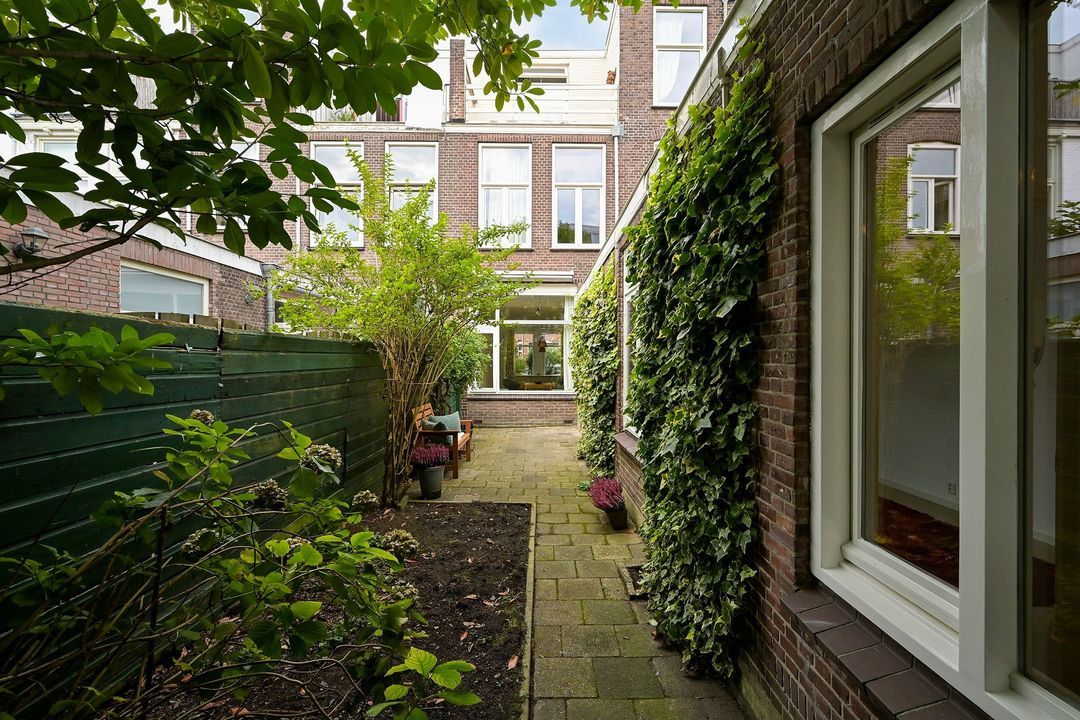
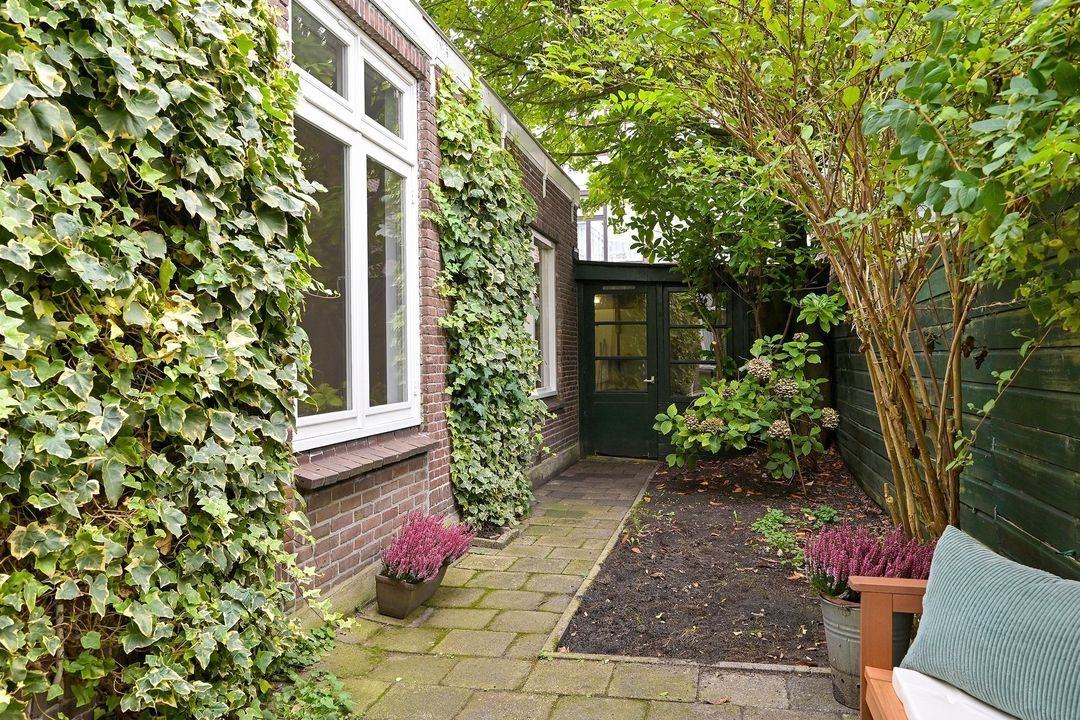
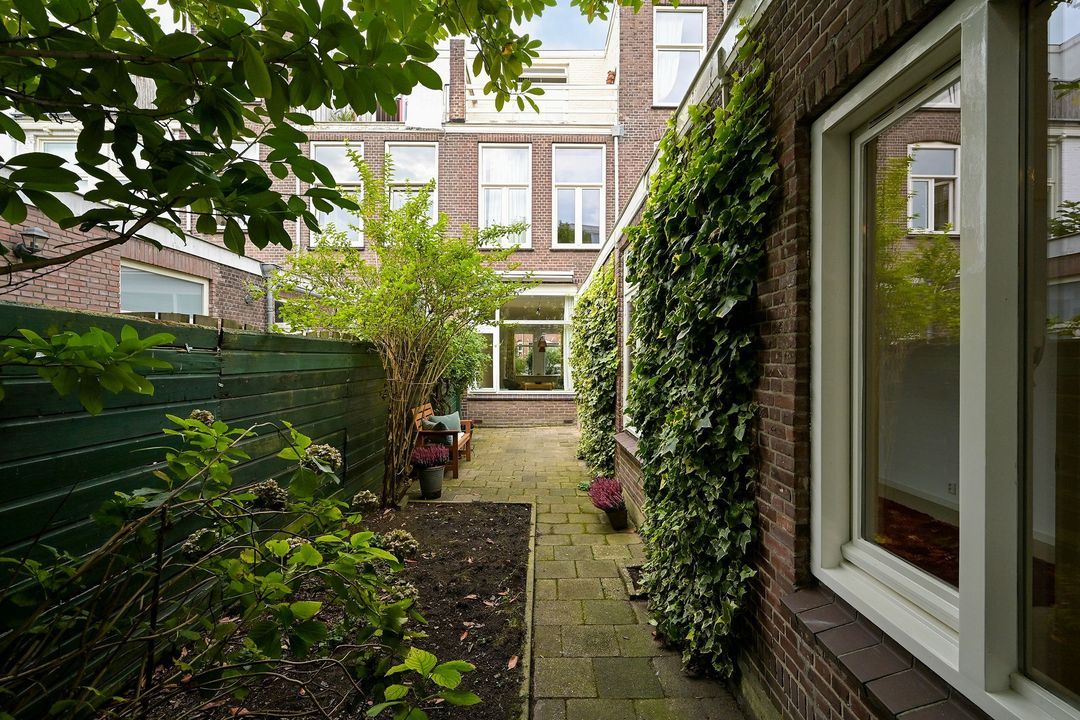
De heerlijke zonnige tuin ligt op het zuidoosten.
Achter in de tuin staat een bijzonder ruime schuur met openslaande deur en elektra.
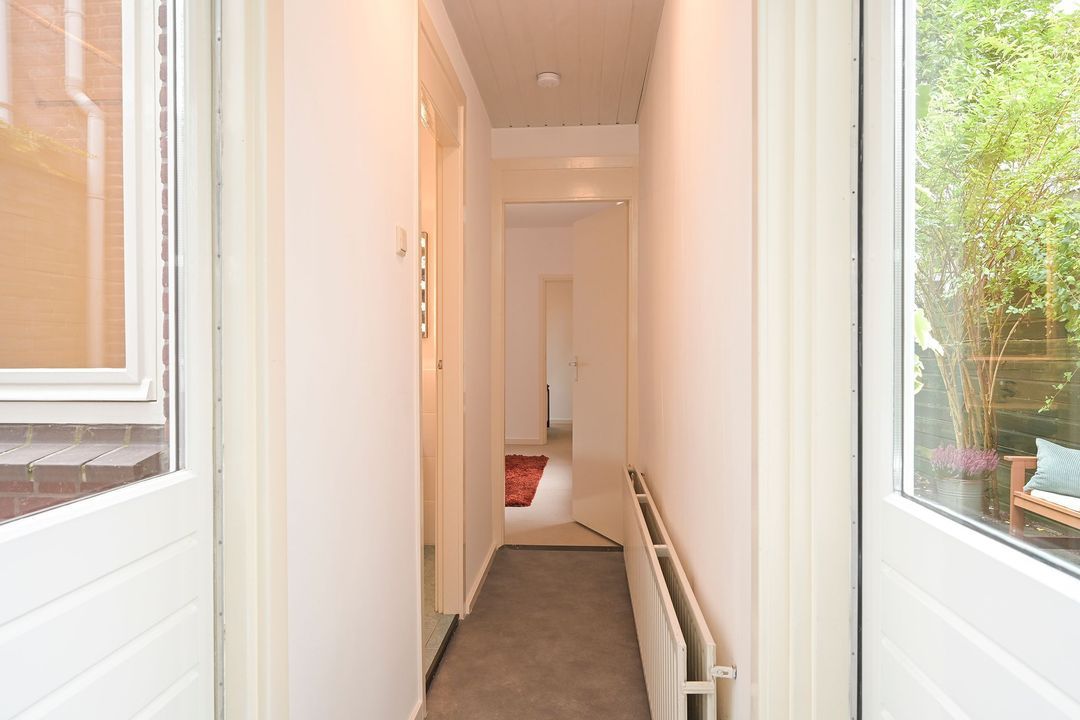
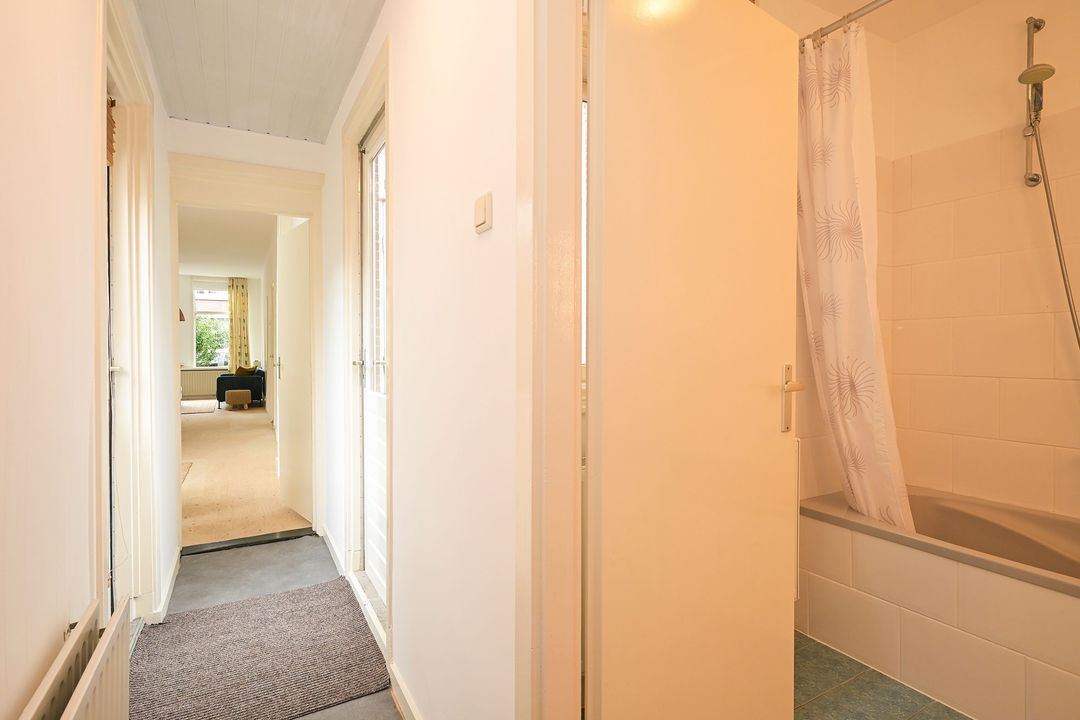
Via de achtergelegen gang zijn de badkamer en beide slaapkamers bereikbaar.
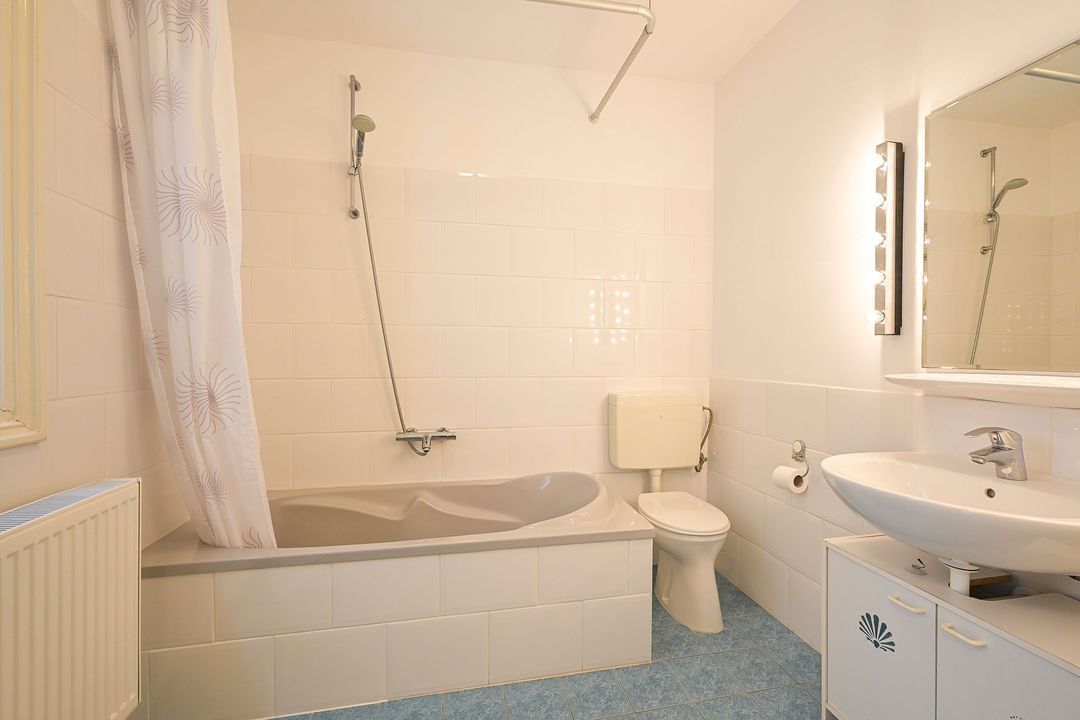
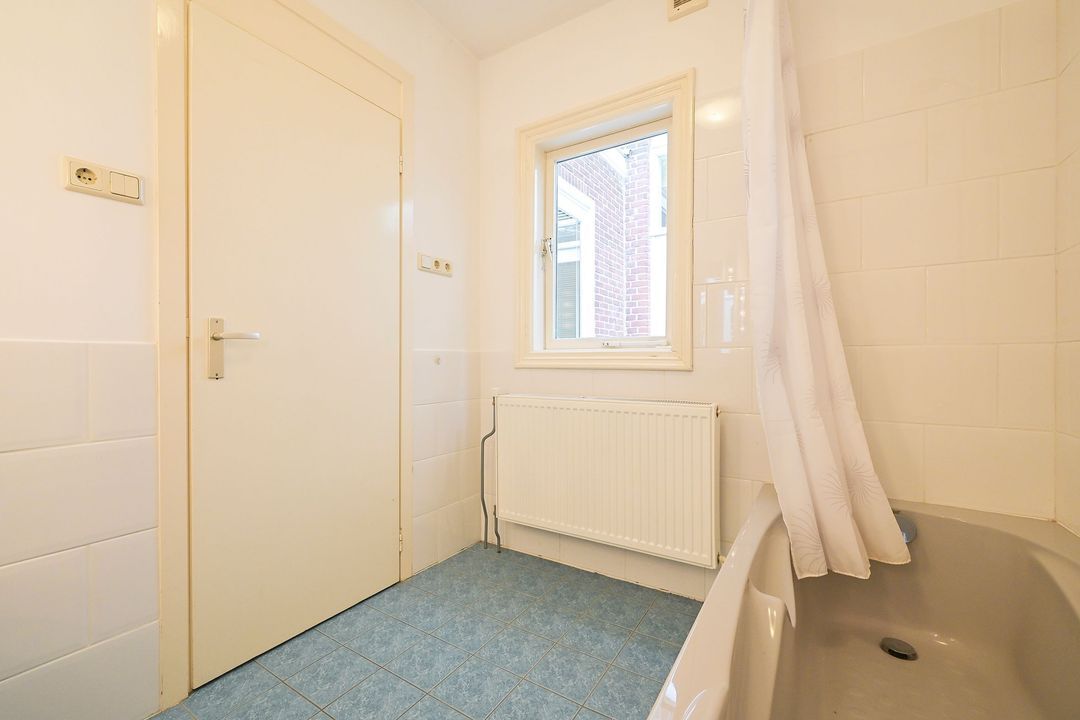
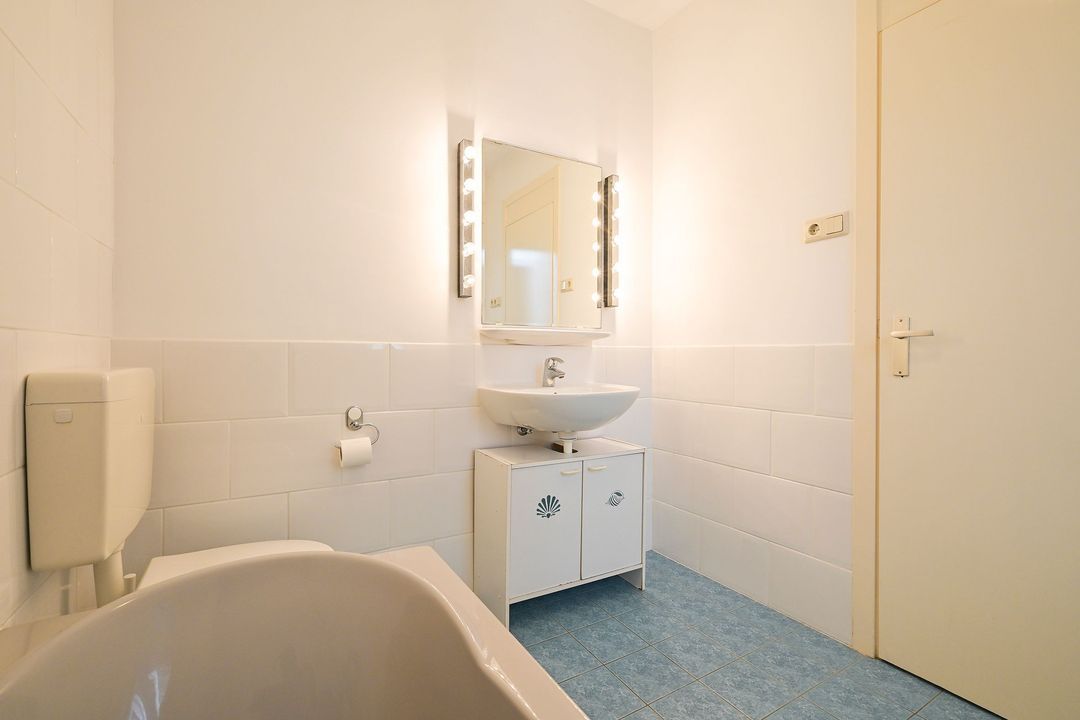
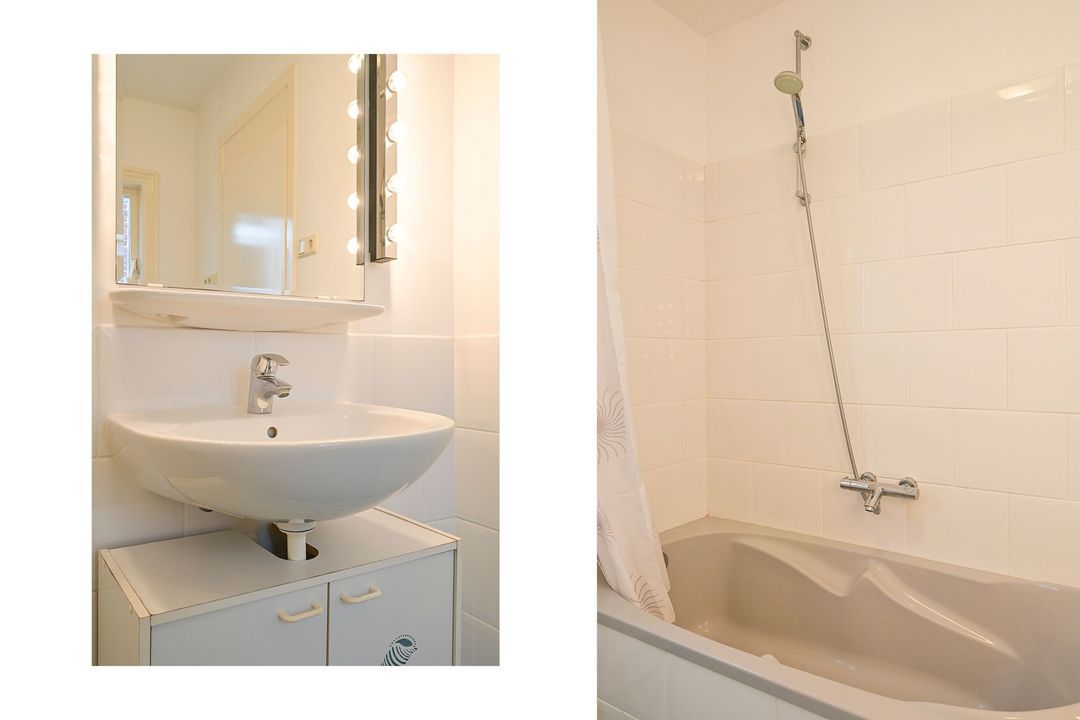
De betegelde badkamer met raam naar de binnenplaats beschikt over een bad met douche, een toilet en een wastafelmeubel.
Ook hier geldt, alles is goed functioneel doch cosmetisch gedateerd.
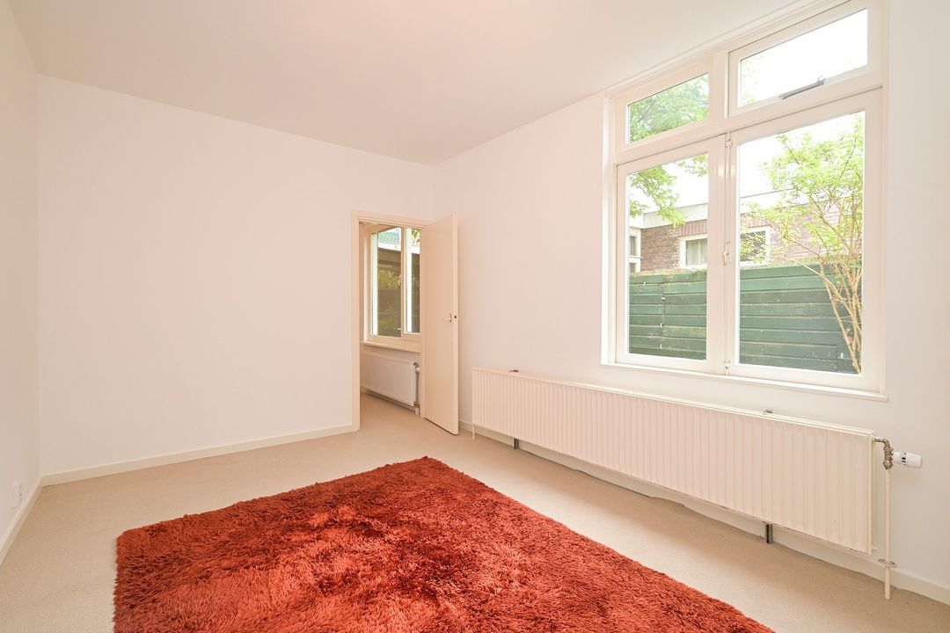
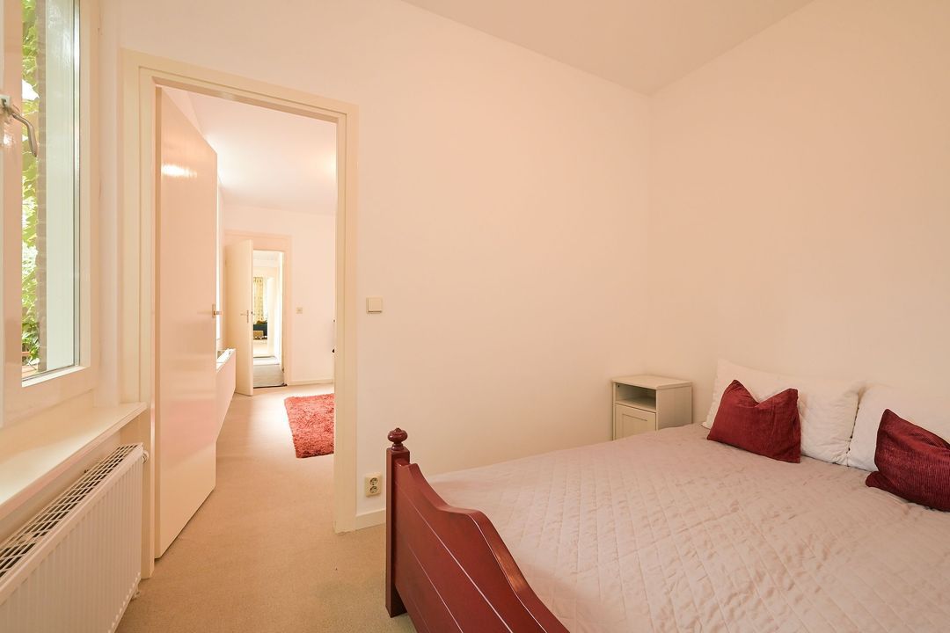
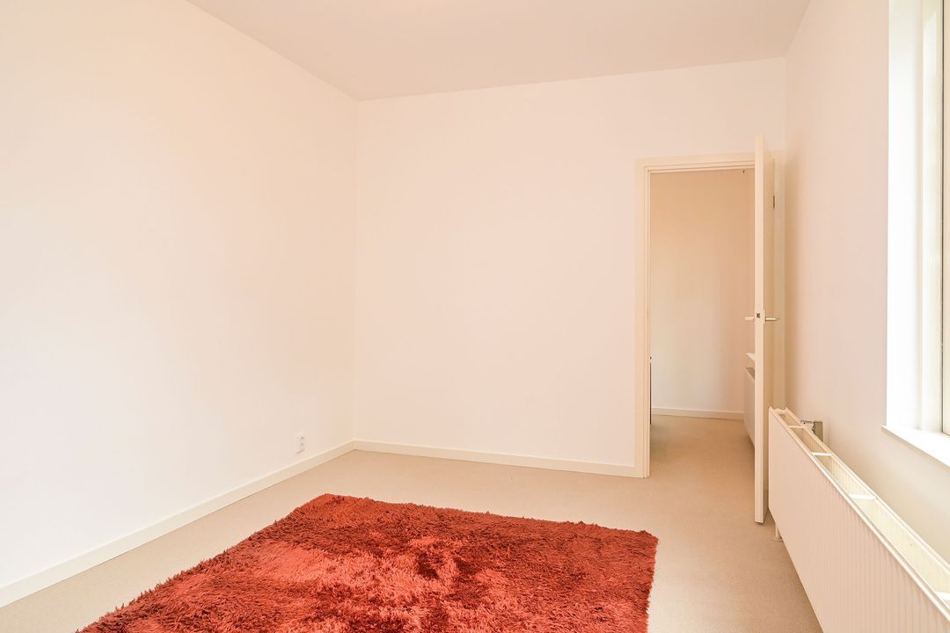
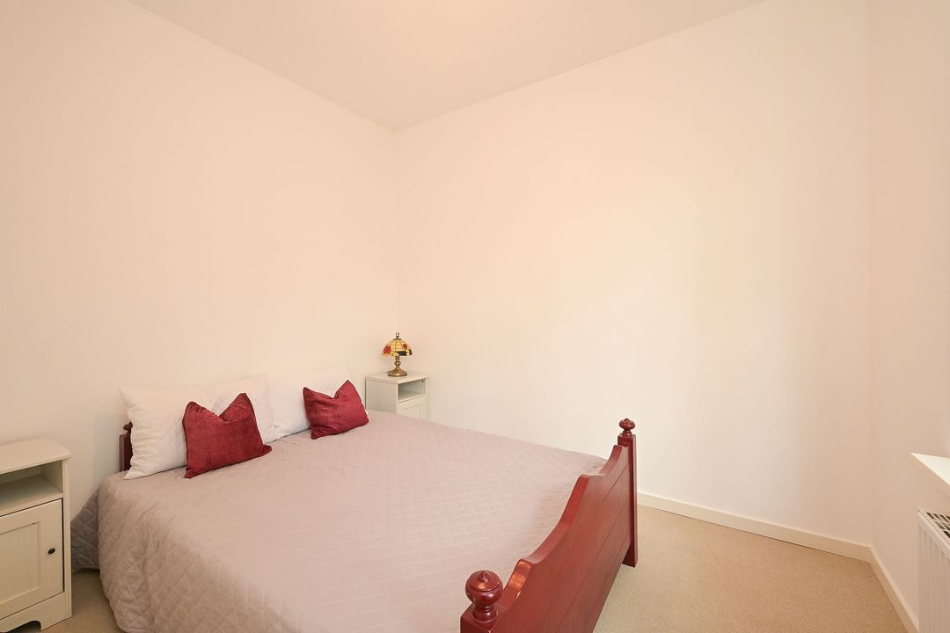
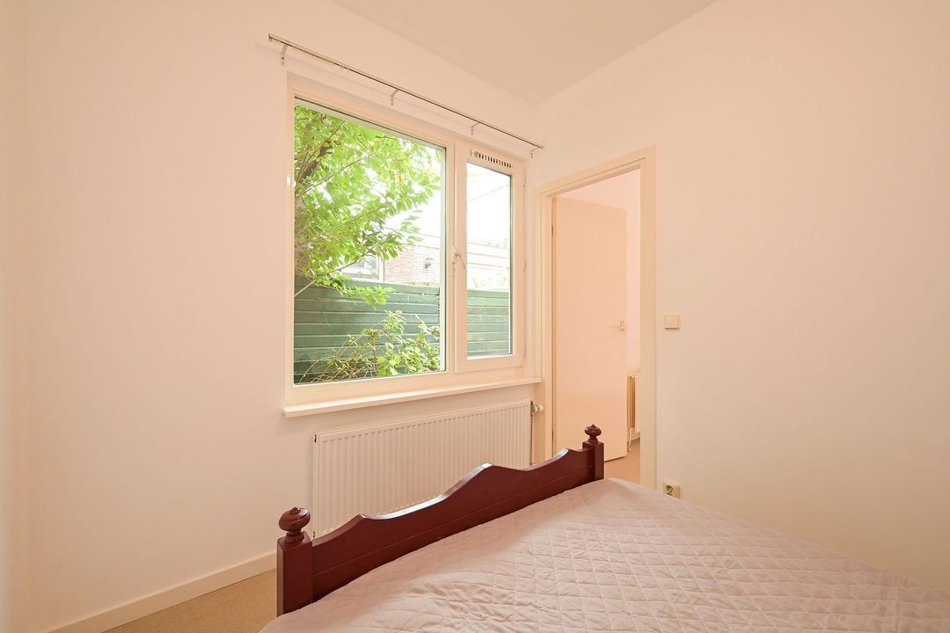
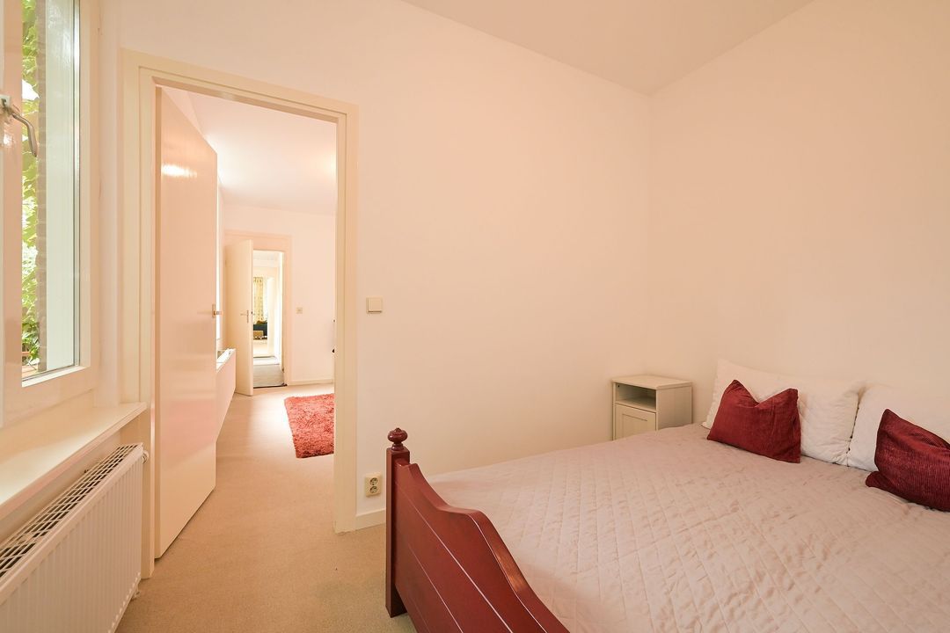
Slaapkamer 1: ruime slaapkamer met openslaande ramen naar de tuin
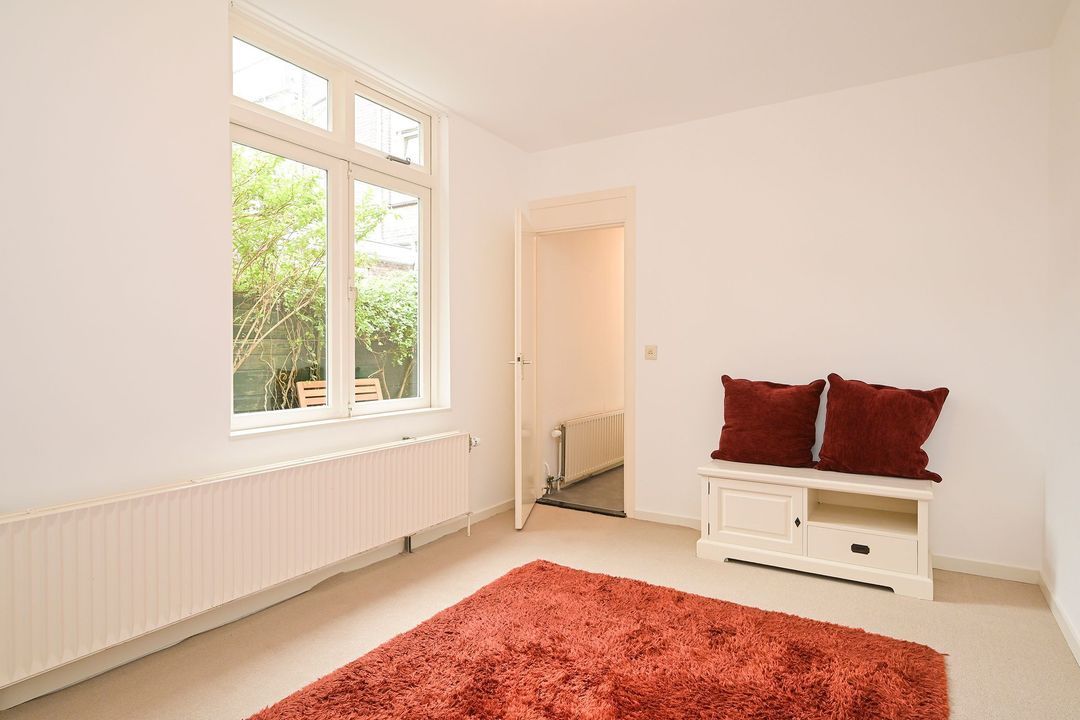
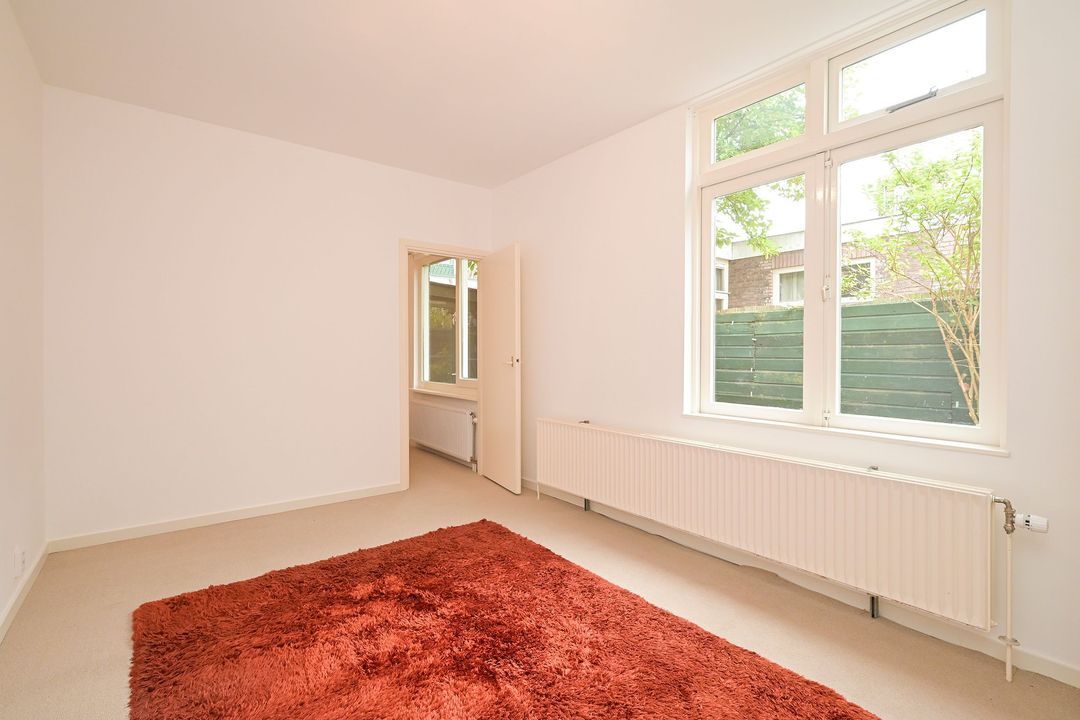
Slaapkamer 2: Ruime slaapkamer met openslaand raam naar de tuin
De 2e slaapkamer grens aan de schuur. Beide slaapkamers zijn goed bemeten.
Dit degelijke appartement is geen hip VT-Wonen huis, het heeft zeker potentie om naar smaak van de kopers aangepast te worden.
Voor wie een direct te betrekken goed onderhouden ruime parterre in het Valkenboskwartier zoekt is het aan te raden een bezichtigingsafspraak met ons in te plannen!
Bijzonderheden:
- Bouwjaar 1906
- Vloer en vloerbalkconstructie gerenoveerd in 2025/ 2026
- Woonoppervlakte ca 96 m2 gemeten volgens de BBMI (Branche Brede Meet Instructies)
- Woning is gelegen op EIGEN GROND
- Gelegen in beschermd stadsgezicht Valkenbos
- Energielabel C
- 1/3e aandeel in de VvE met MJOP en collectieve opstalverzekering, maandbijdrage 150,- -EUR, deze VvE is in oprichting conform wettelijke eis.
- In 2023 zijn aan voorzijde kunststof kozijnen en aan de achterzijde gedeeltelijk kunststof en overal dubbel glas geplaatst.
- Recente bouwtechnische keuring aanwezig
- Parkeren kan voor de deur, een bewonersvergunning a €97,= p/jr is mogelijk
- Verkoper heeft de woning niet zelf bewoond, daarom is de " niet zelfbewoningsclausule" van toepassing op de verkoop
- Vanwege het bouwjaar worden de ouderdoms- en materialenclausule in de koopovereenkomst opgenomen.
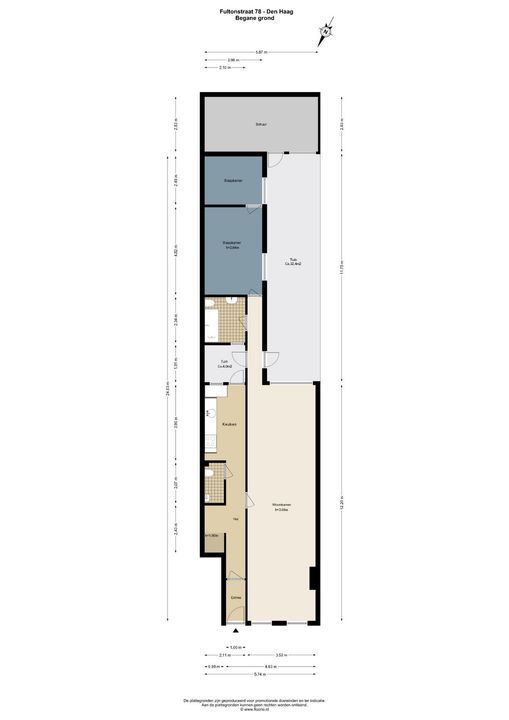
De opgegeven maatvoering is indicatief, voor de indeling en afmetingen verwijzen wij u naar de plattegrond.
Interesse in deze woning?
U bent uiteraard meer dan welkom om deze sfeervolle woning te komen bezichtigen.
Schakel bij voorkeur uw eigen NVM-aankoopmakelaar in.
Uw NVM-aankoopmakelaar komt op voor uw belang en bespaart u tijd, geld en zorgen.
Deze informatie is door ons met de nodige zorgvuldigheid samengesteld.
Onzerzijds wordt echter geen enkele aansprakelijkheid aanvaard voor enige onvolledigheid, onjuistheid of anderszins, dan wel de gevolgen daarvan.
ENGLISH
VALKENBOSKWARTIER - FULTONSTRAAT 78
WELL-MAINTAINED, SPACIOUS GROUND-FLOOR FLAT WITH 2 BEDROOMS AND A SUNNY SOUTH-EAST-FACING GARDEN IN A QUIET STREET
This bright ground-floor flat is situated at 78 Fultonstraat in the vibrant Valkenboskwartier.
This is a green and quiet street with a strong sense of community amongst the neighbours.
The property features a spacious open-plan living/dining room, two proper bedrooms and a sunny south-east-facing back garden.
In this garden is a huge shed that could be converted and extended to create a home office or an extra bedroom.
The property is centrally located in relation to shops, public transport and other amenities. Weimarstraat, Fahrenheitstraat and Reinkenstraat are a short distance away.
There are plenty of restaurants within easy cycling distance and, of course, the beach is nearby, just a 15-minute cycle away.
Parking is available on the street with a residents’ permit; there are charging points in the street.
The hall is spacious, so there’s plenty of room to store an electric bike there.
Layout:
Entrance to the property, vestibule with a draught-proof door leading to the spacious hall; under the stairs is the meter cupboard and an ideal spot for a bike or storage cupboard.
In the hall is a tiled toilet with a toilet and washbasin. Next to this is the central heating boiler, and there is also space there for a washing machine and tumble dryer.
Straight ahead from the hall is a spacious and well-built kitchen, with a 4-burner gas hob, oven, washing machine and space for a dishwasher.
This kitchen is fully functional and tidy, though the colour scheme is a bit dated.
From the kitchen, there is a tiled courtyard measuring 4 m² with a water connection – ideal, for example, for rinsing off and drying surfing gear without it being exposed to direct sunlight.
This space could potentially be covered and used as a storage area.
The spacious living room (formerly en suite), over 12 metres deep, is light and offers plenty of possibilities.
The floor and floor joists were renovated in 2025 and are ready to be finished with a floor screed of your choice.
At the front of the living room, the flue is still in place; for enthusiasts, a wood-burning stove remains a possibility!
At the rear of the living room, the large windows allow you to enjoy the view of the greenery in the back garden.
Above these windows, there is a lovely electrically operated awning on the outside.
The lovely sunny garden faces south-east.
At the back of the garden is a particularly spacious shed with French doors and mains electricity.
The bathroom and both bedrooms are accessible via the corridor at the rear.
The tiled bathroom, with a window overlooking the courtyard, features a bath with shower, a toilet and a washbasin unit.
Here too, everything is fully functional but cosmetically dated.
Bedroom 1: spacious bedroom with casement windows opening onto the garden
Bedroom 2: spacious bedroom with a casement window opening onto the garden
The second bedroom adjoins the shed. Both bedrooms are generously sized.
This solid flat is not a trendy VT-Wonen property, but it certainly has the potential to be adapted to the buyers’ taste.
For anyone looking for a well-maintained, spacious ground-floor flat in the Valkenboskwartier that is ready to move into, we recommend arranging a viewing with us!
Details:
- Built in 1906
- Floors and floor joist structure renovated in 2025/2026
- Living area approx. 96 m², measured in accordance with the BBMI (Industry-wide Measurement Instructions)
- The property is situated on FREEHOLD land
- Located in the listed Valkenbos area
- Energy rating: C
- One-third share in the Owners’ Association (VvE) with a Long-Term Maintenance Plan (MJOP) and collective building insurance; monthly contribution: €150. This Owners’ Association is currently being established in accordance with legal requirements.
- In 2023, uPVC window frames were fitted at the front and, at the rear, a combination of uPVC and existing frames, with double glazing fitted throughout.
- A recent structural survey is available
- Parking is available outside the property; a residents’ permit costing €97 per year is available
- The seller has not lived in the property themselves, so the ‘non-owner-occupancy clause’ applies to the sale
- Due to the year of construction, the age and materials clauses will be included in the contract of sale.
The dimensions given are approximate; please refer to the floor plan for the layout and exact measurements.
Interested in this property?
You are, of course, more than welcome to come and view this charming property.
We recommend that you engage your own NVM buying agent.
Your NVM buying agent will look after your interests and save you time, money and hassle.
This information has been compiled by us with due care.
However, we accept no liability whatsoever for any incompleteness, inaccuracy or other errors, or for the consequences thereof.


 Bankastraat 107 A, 2585 EK Den Haag
